














Address
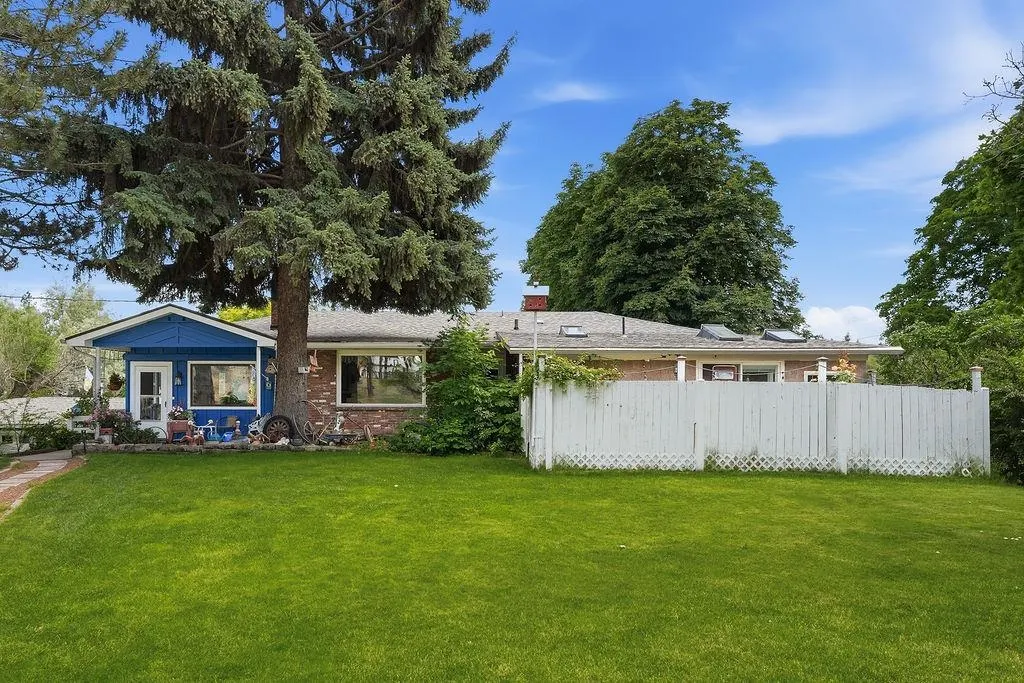
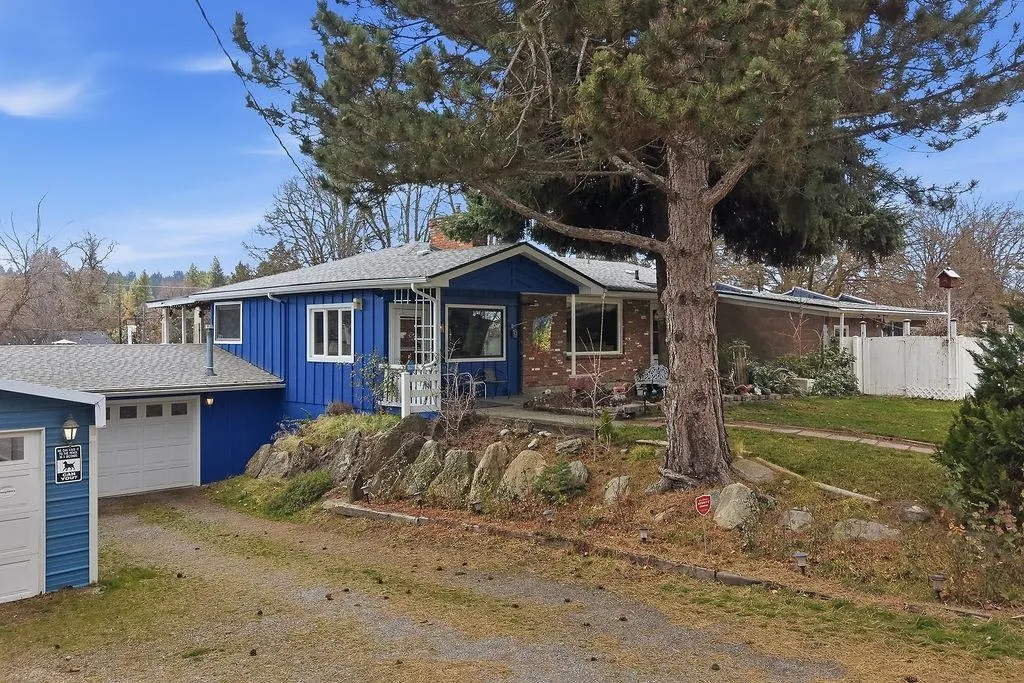
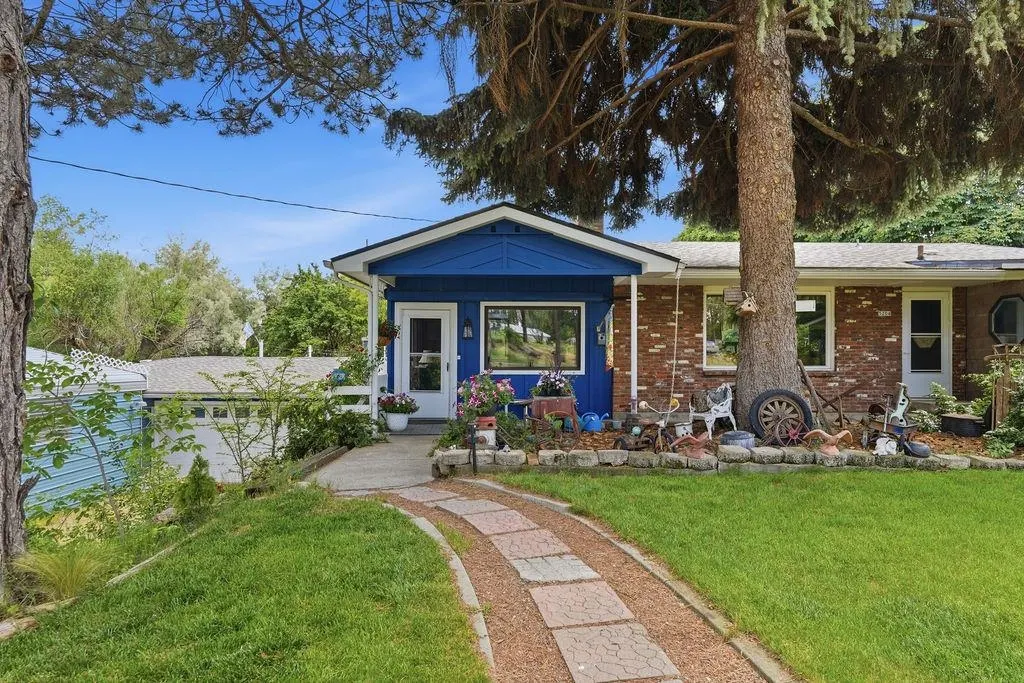
5204 E Granite Point Dr, Spokane, WA
Price
$ 575,000
Property Attributes
- ID#202618803
- TypeSingle Family
- Listing Status Active
- CountySPOKANE
- CitySpokane
- AreaA210-074
- Zip99212
- StyleRanch
- Year Built1958
- Taxes$ 5663
- Price$ 575,000
- Bedrooms5
- Full Bathrooms3
- Half Bathrooms0
- Sqr Footage3672
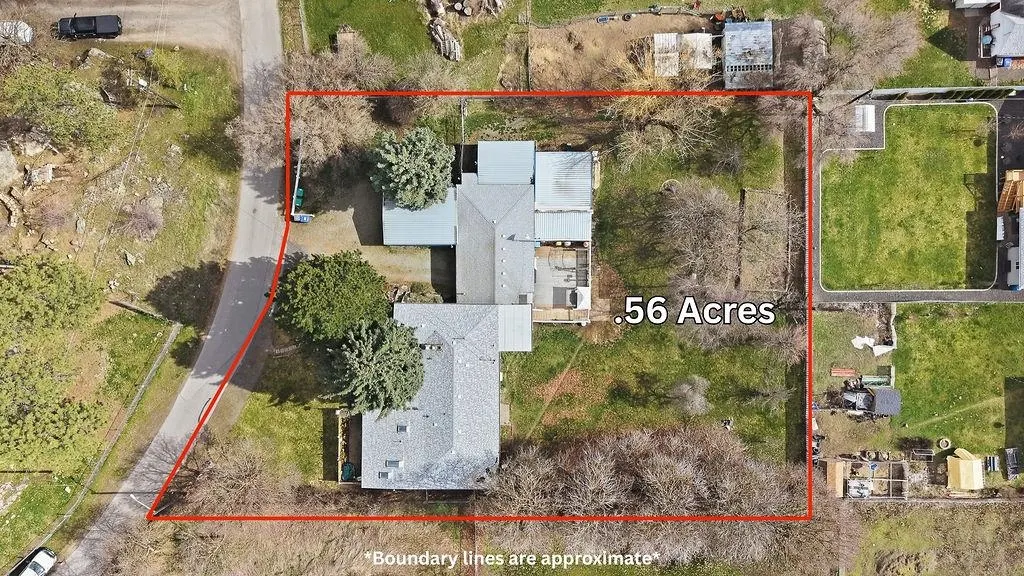
- Lot Size0.55 Acres
Data Source:
Spokane AOR
Property Description
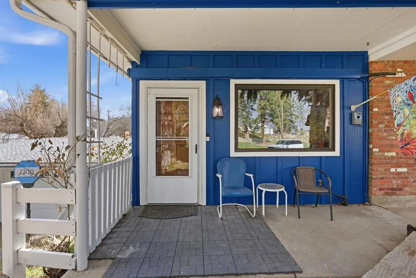
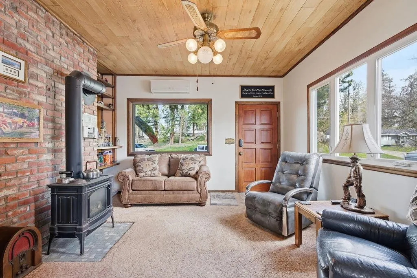
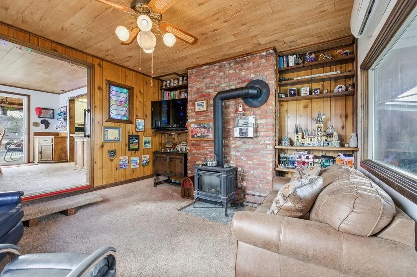
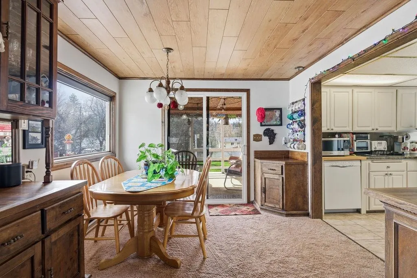
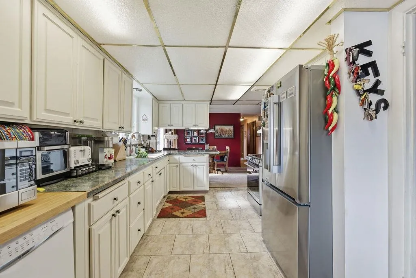
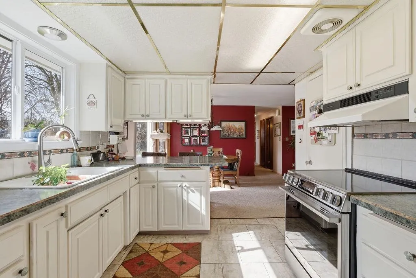
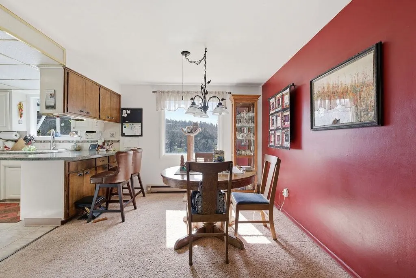
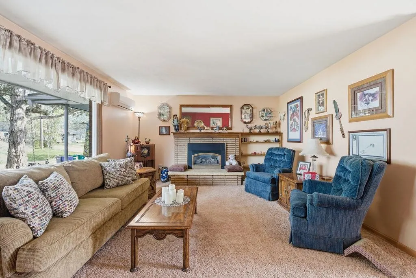
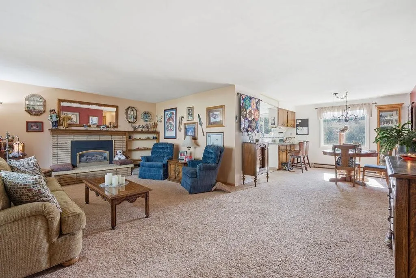
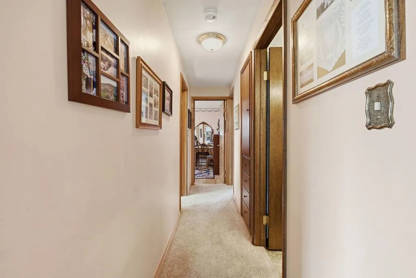
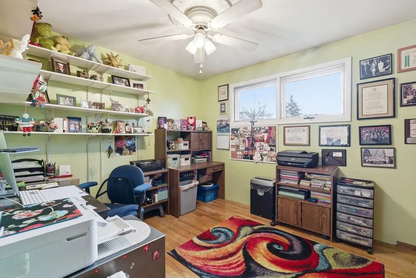
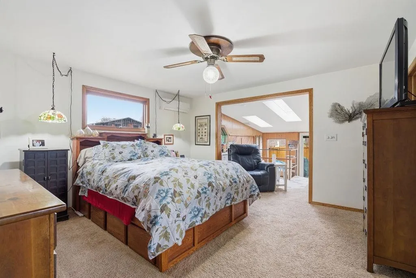
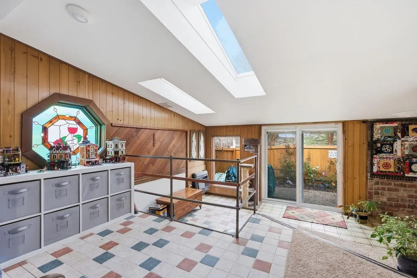
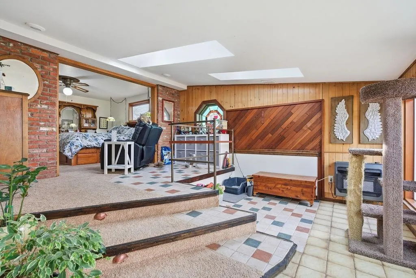
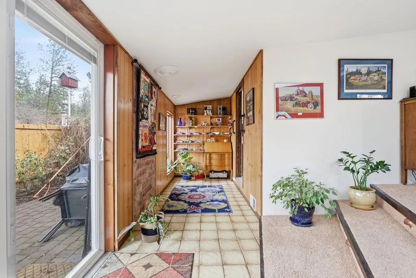
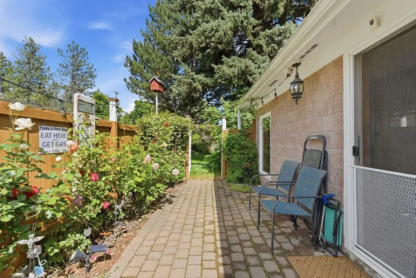
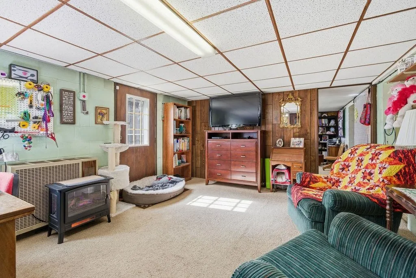
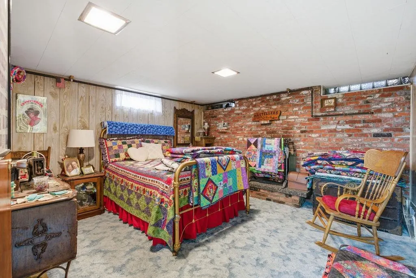
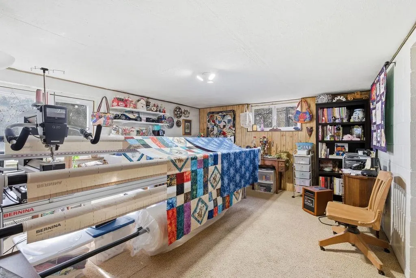
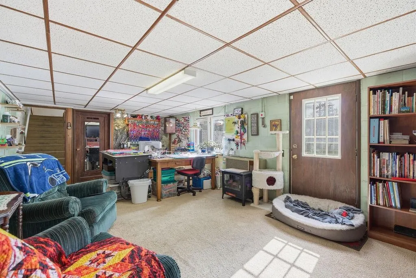
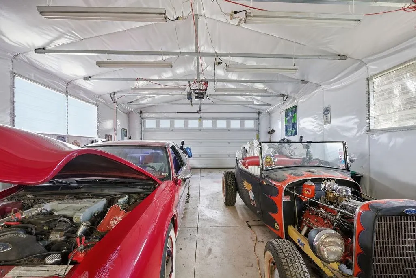
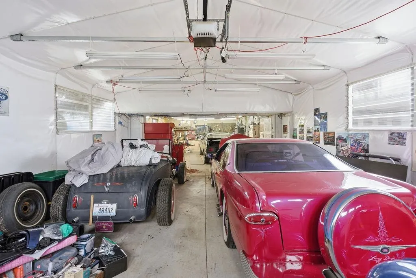
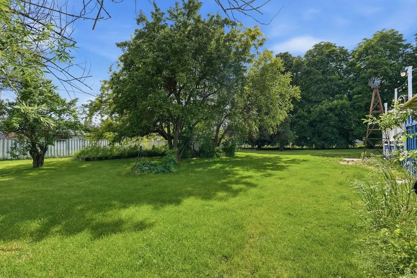
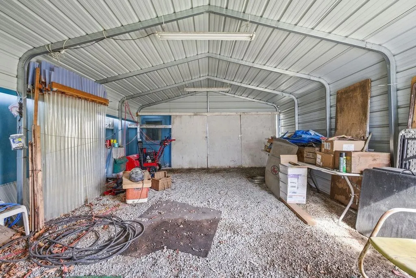
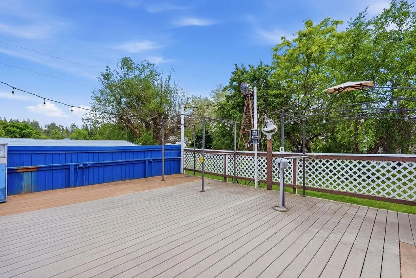
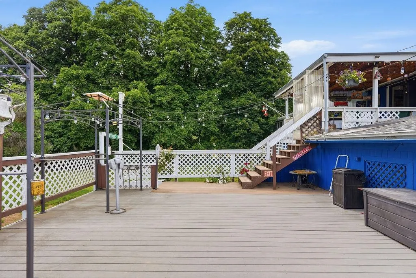
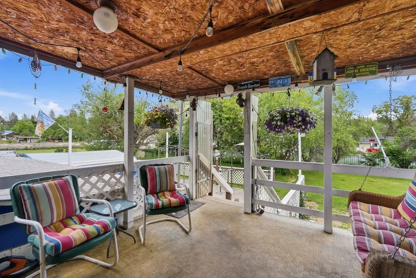
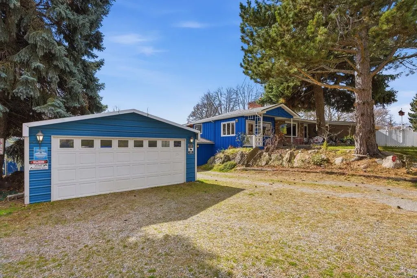
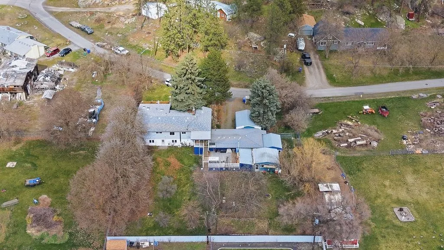
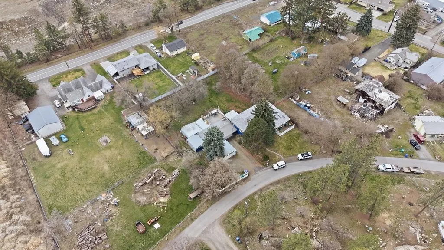
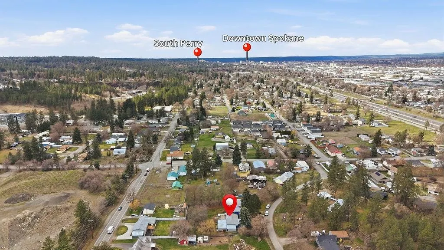
Sprawling daylight rancher with an amazing shop on a half acre lot in the heart of a private neighborhood in Spokane Valley. Three main floor bedrooms and 2 main floors baths including the oversized master suite. Ample space for entertaining with two living room and dining rooms on main floor. Daylight Lower level with walk out to spacious backyard, two additional bedrooms and bathroom, and ample storage. One of the most amazing features is the attached garage and shop, featuring 1575 sq feet and capable of fitting 6 vehicles in addition to 1000 sq ft separate detached storage shed. Amazing .5 acre lot that is zoned for a 12 unit complex. Close to five decades of enjoyment to the current owners who are ready to pass the torch to a new owner.
| Middle School | High School |
|---|---|
| Chase Middle School | Ferris High School |
| Price History | |
|---|---|
| 6/5/2026 | Listed $575,000 |
General Features
| Living Area | 3672 |
|---|---|
| Heating | Natural Gas,Baseboard |
| Roof | Composition |
| Appliances | Free-Standing Range,Dishwasher,Refrigerator,Disposal,Microwave,Hard Surface Counters |
| Garage Spaces | 4 |
| Architectural Style | Ranch |
| Construction Materials | Brick,Vinyl Siding |
| Year Built | 1958 |
| Stories Count | 1 |
| Property Subtype | Single Family Residence |
| County | Spokane |
| New Construction | No |
| Property Type | Residential |
| Other Structures | Workshop,Stge Shd |
| Status | Active |
| High School | Ferris |
| City | Spokane |
| Lot Size Square Feet | 24284 |
| Listing Terms | Conventional,Cash |
| Tax Annual Amount | 5663 |
| Middle/Junior High School | Chase |
| Additional Parcels Y/N | No |
| Structure Type | One Story |
| Standard Status | Active |
| Elementary School District | Spokane Dist 81 |
Interior Features
| Interior Amenities | High Speed Internet,Natural Woodwork |
|---|---|
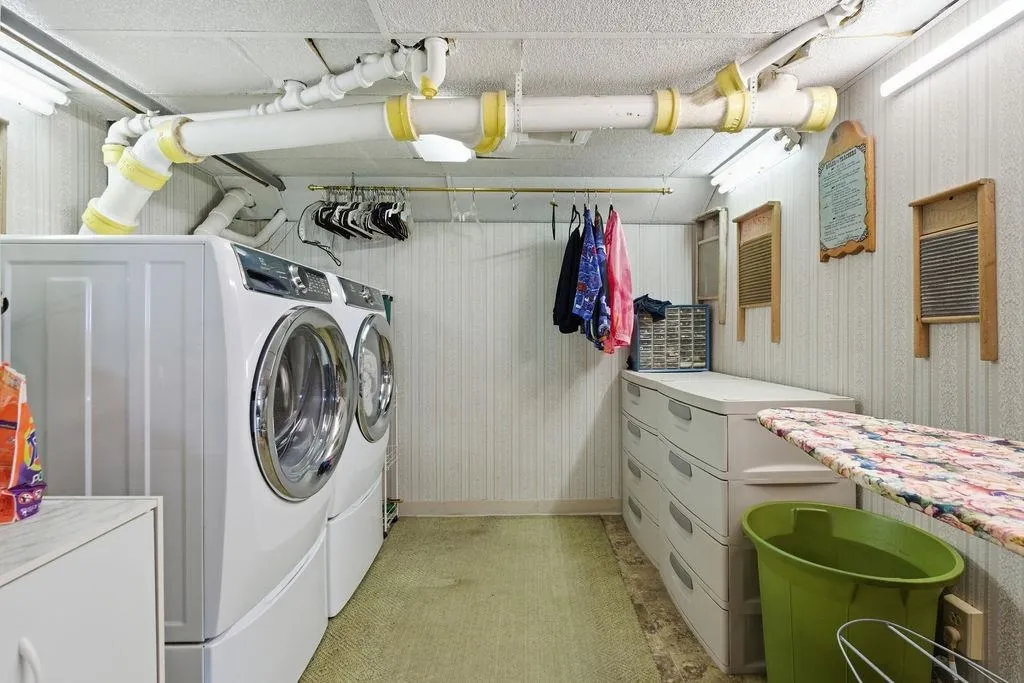
| Basement | Full,Partially Finished,Rec/Family Area,Laundry,Walk-Out Access |
| Fireplace Features | Masonry,Gas |
| Basement (Y/N) | Yes |
| Total Bedrooms | 5 |
| Total Baths | 3 |
Exterior Features
| Parking Features | Attached,RV Access/Parking,Garage Door Opener,Off Site,Oversized |
|---|---|
| Lot Features | Fenced Yard,Sprinkler - Partial,Level,Open Lot,City Bus (w/in 6 blks),Oversized Lot |
| Building Area Total | 3672 |
| Lot Size Acres | 0.55 |
| Road Frontage Type | City Street,Paved Road |
Amenities
- Foreclosure
- Views
- Short Sale
- New Construction
- Adult 55+
- Lease To Own
- No HOA Fees
- Furnished
- Primary On Main
- Air Conditioning
- Seller Finance
- Green
- Fixer Upper
- Horse
- Golf
- Fireplace
- Deck
- Garage
- Basement
- Pool
Property vs Single Family Average in 99212
Price
Taxes
Year Built
Visits
 Spokane Association of REALTORS® All information deemed reliable but not guaranteed. All properties are subject to prior sale, change or withdrawal. Neither listing broker(s) or information provider(s) shall be responsible for any typographical errors, misinformation, misprints and shall be held totally harmless. Listing(s) information is provided for consumer's personal, non-commercial use and may not be used for any purpose other than to identify prospective properties consumers may be interested in purchasing. The data relating to real estate for sale on this website comes in part from the Internet Data Exchange program of the Multiple Listing Service. Real estate listings held by brokerage firms other than Berkshire Hathaway HomeServices Jacklin Real Estate may be marked with the Internet Data Exchange logo and detailed information about those properties will include the name of the listing broker(s) when required by the MLS. Copyright ©2026 All rights reserved.
Last Updated: September 22, 2026 2:08 PM UTC
Spokane Association of REALTORS® All information deemed reliable but not guaranteed. All properties are subject to prior sale, change or withdrawal. Neither listing broker(s) or information provider(s) shall be responsible for any typographical errors, misinformation, misprints and shall be held totally harmless. Listing(s) information is provided for consumer's personal, non-commercial use and may not be used for any purpose other than to identify prospective properties consumers may be interested in purchasing. The data relating to real estate for sale on this website comes in part from the Internet Data Exchange program of the Multiple Listing Service. Real estate listings held by brokerage firms other than Berkshire Hathaway HomeServices Jacklin Real Estate may be marked with the Internet Data Exchange logo and detailed information about those properties will include the name of the listing broker(s) when required by the MLS. Copyright ©2026 All rights reserved.
Last Updated: September 22, 2026 2:08 PM UTC
 Coeur d'AleneAssociation of REALTORS® All information deemed reliable but not guaranteed. All properties are subject to prior sale, change or withdrawal. Neither listing broker(s) or information provider(s) shall be responsible for any typographical errors, misinformation, misprints and shall be held totally harmless. Listing(s) information is provided for consumer's personal, non-commercial use and may not be used for any purpose other than to identify prospective properties consumers may be

