
Views


Address
6708 E Matthew Ln, Chattaroy, WA
Price
$ 899,900
Property Attributes
- ID#202621943
- TypeSingle Family
- Listing Status Active
- CountySPOKANE
- CityChattaroy
- AreaA542-119
- NeighborhoodGrandview Estates
- Zip99003
- StyleRanch
- Year Built2009
- Taxes$ 7076
- Price$ 899,900
- Bedrooms4
- Full Bathrooms4
- Half Bathrooms0
- Sqr Footage3334
- Lot Size10 Acres
Data Source:
Spokane AOR
Property Description
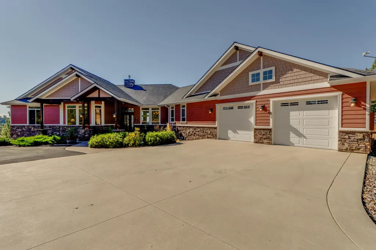
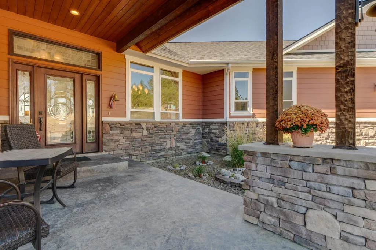
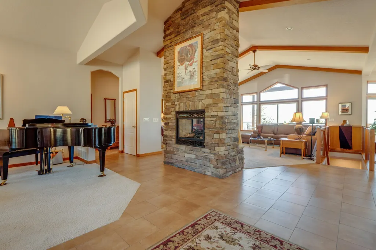
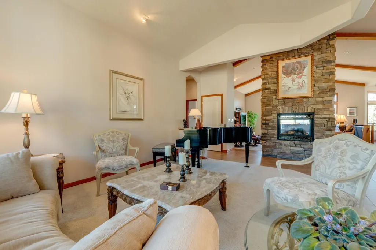
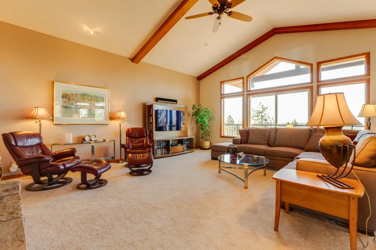
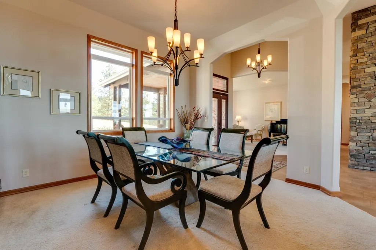
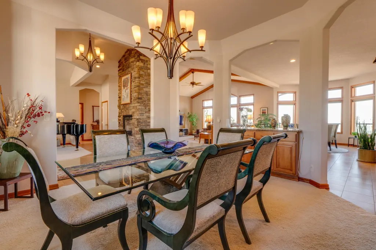
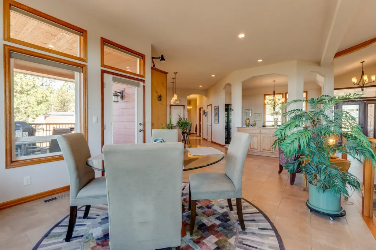
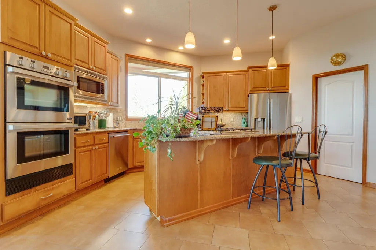
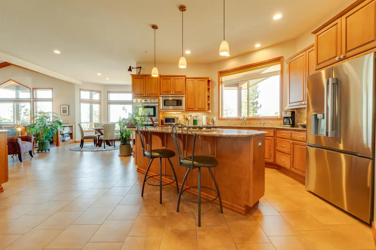
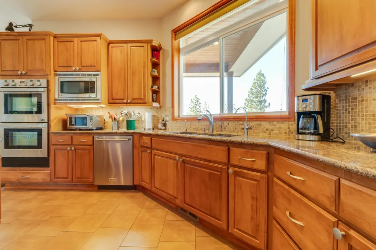
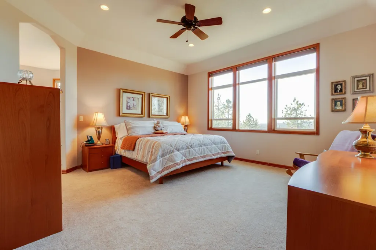
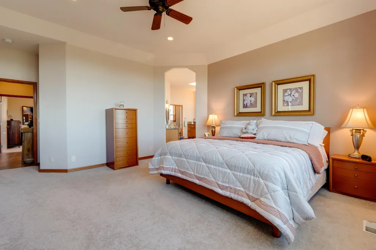
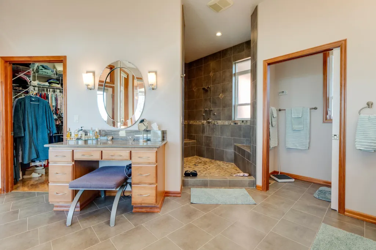
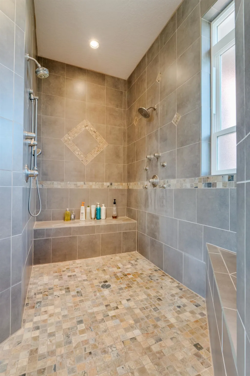
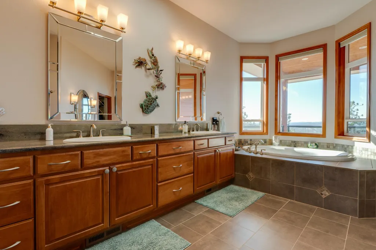
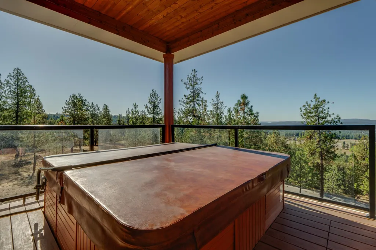
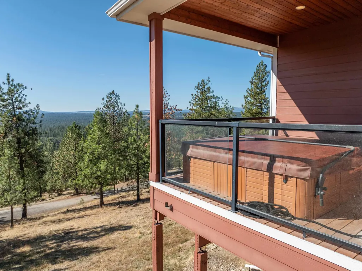
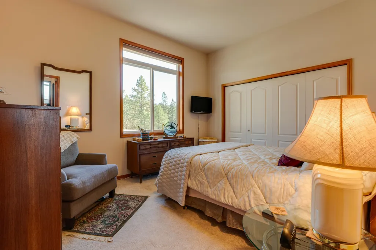
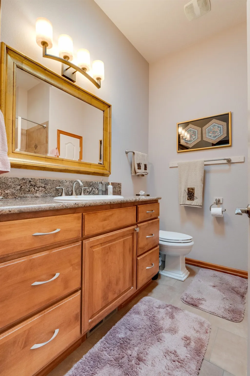
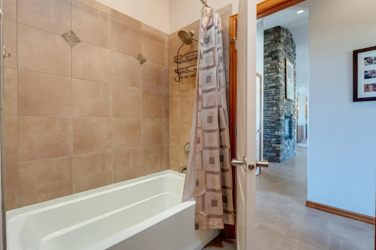
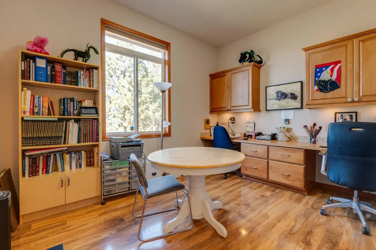
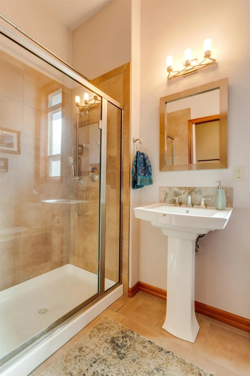
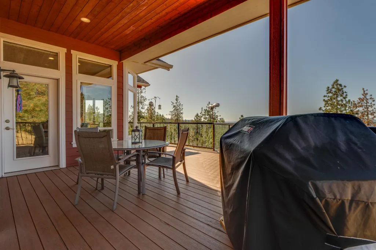
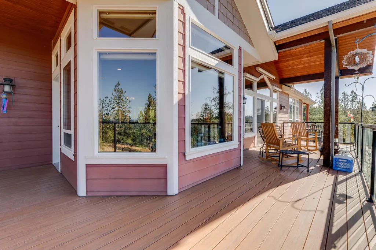
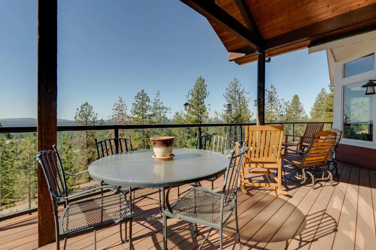
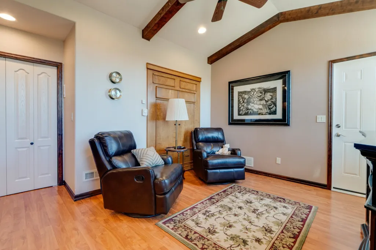
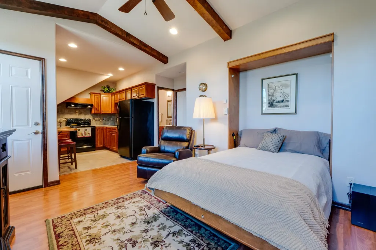
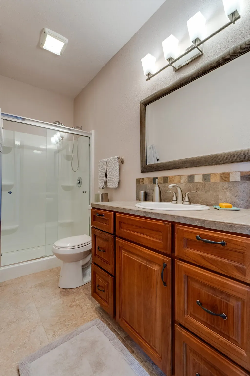
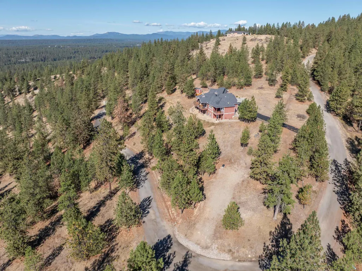
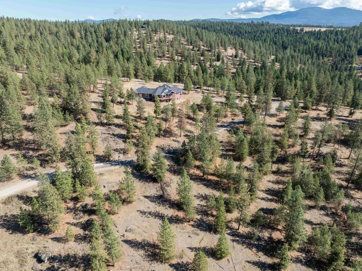
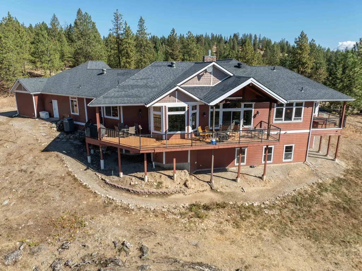
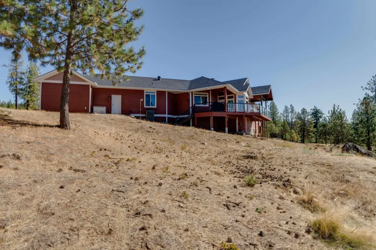
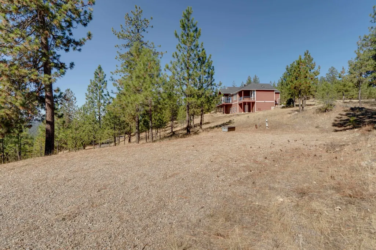
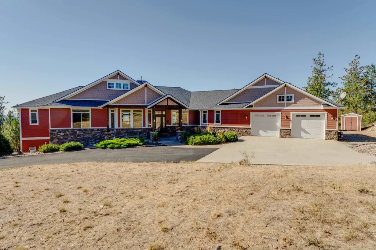
Experience refined Northwest living on 10 private acres in the gated community of Grandview Estates. This custom home is designed for both elegance and ease with 4 bedrooms, 4 baths, and a private studio apartment for family or guests. Expansive high and vaulted ceilings create an airy flow, while walls of windows frame sweeping territorial views, bringing the outdoors in. The chef’s kitchen, complete with dual pantries and granite surfaces, anchors the heart of the home and opens seamlessly to formal and casual spaces, perfect for both intimate gatherings and grand entertaining. A see-through fireplace adds warmth and ambiance. The luxurious primary suite is a retreat of its own with a spa-inspired bath boasting an oversized soaking tub, a huge deluxe walk-in shower, and a private deck with hot tub. Designed for comfort and accessibility with wide halls, doors and no-step entry. Outdoor living is effortless with a generous full-length view deck, 60’ RV pad, and oversized garage with room for a workshop.
| Elementary School | Middle School | High School |
|---|---|---|
| Riverside Elementary School | Riverside Middle School | Riverside High School |
| Price History | |
|---|---|
| 8/1/2026 | Listed $899,900 |
General Features
| Living Area | 3334 |
|---|---|
| Heating | Electric,Forced Air,Heat Pump |
| Roof | Composition |
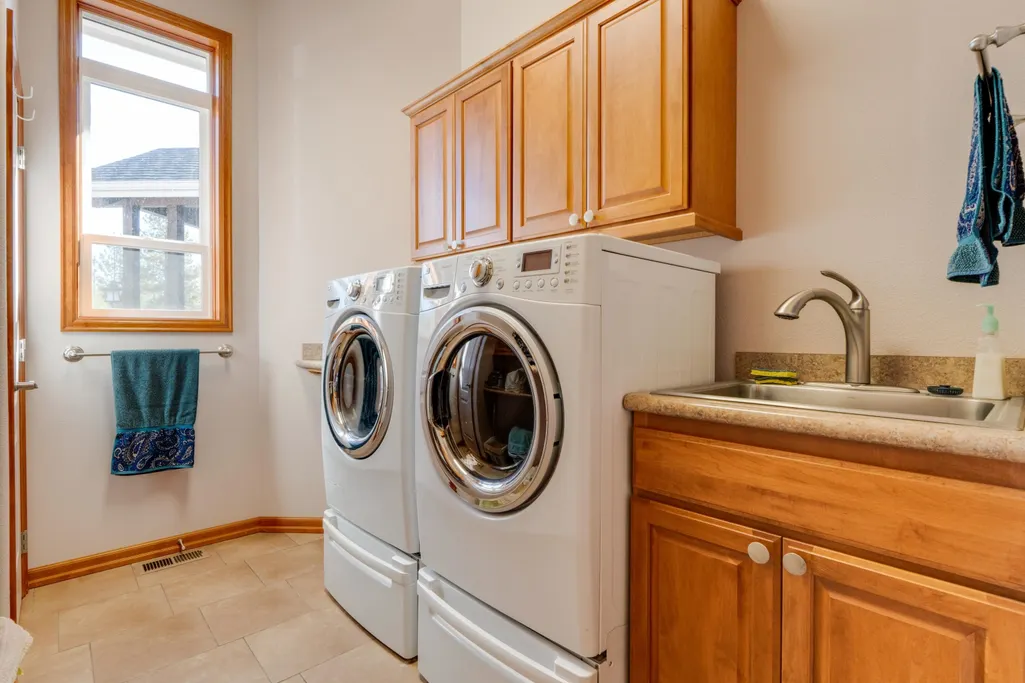
| Appliances | Tankless Water Heater,Range,Gas Range,Double Oven,Dishwasher,Refrigerator,Disposal,Microwave,Hard Surface Counters |
| Garage Spaces | 2 |
| Architectural Style | Ranch |
| Construction Materials | Fiber Cement |
| Year Built | 2009 |
| Stories Count | 1 |
| Property Subtype | Single Family Residence |
| Accessibility | Door Width 32 Inches or More,Hallways 32+,See Remarks |
| County | Spokane |
| New Construction | No |
| Property Type | Residential |
| HOA | Yes |
| Subdivision Name | Grandview Estates |
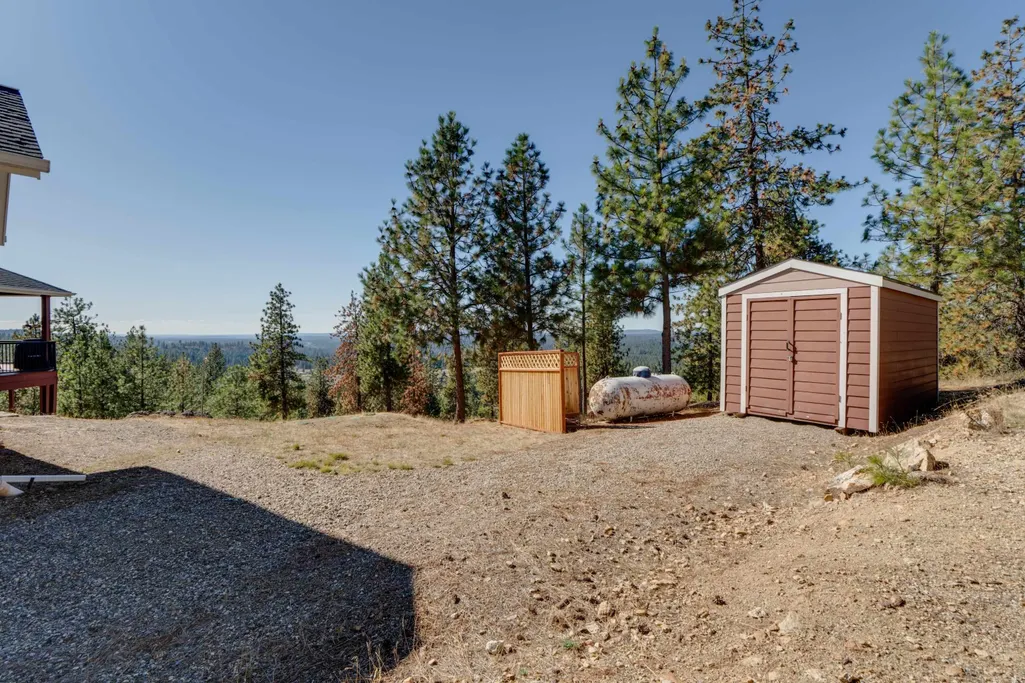
| Other Structures | Stge Shd |
| Status | Active |
| High School | Riverside |
| City | Chattaroy |
| Lot Size Square Feet | 435600 |
| Listing Terms | FHA,VA Loan,Conventional,Cash |
| Elementary School | Riverside |
| Tax Annual Amount | 7076 |
| Middle/Junior High School | Riverside |
| Virtual Tour | https://www.tourfactory.com/idxr3227299 |
| Structure Type | One Story |
| Standard Status | Active |
| Elementary School District | Riverside |
| Virtual Tour | https://www.tourfactory.com/3227299 |
Interior Features
| Interior Amenities | High Speed Internet,Other,Smart Thermostat,Pantry,Kitchen Island,Cathedral Ceiling(s),Natural Woodwork,In-Law Floorplan |
|---|---|
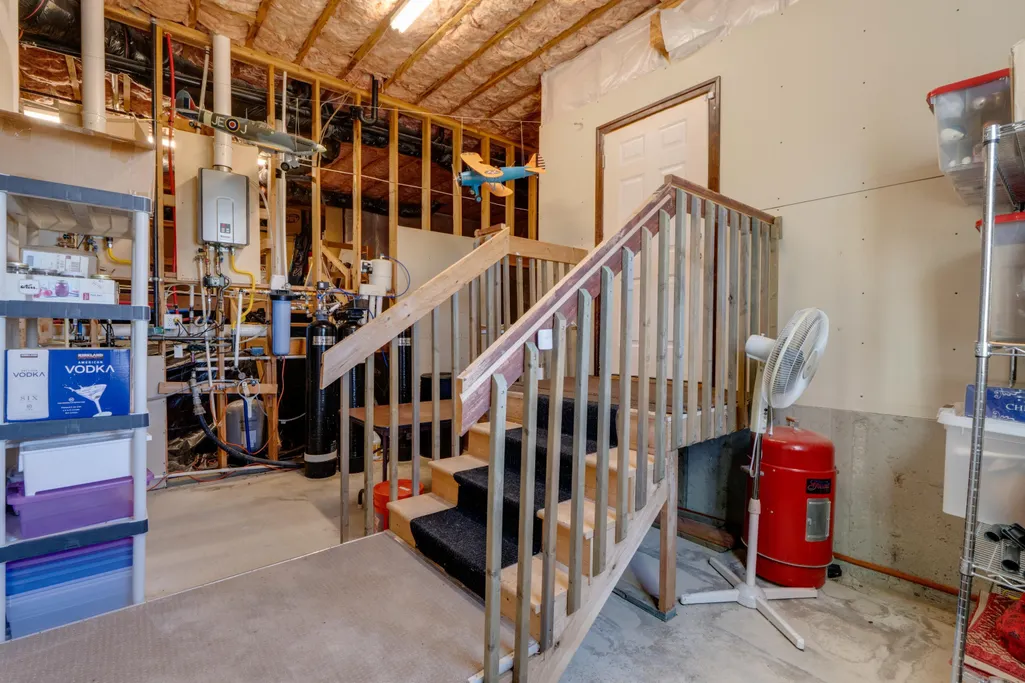
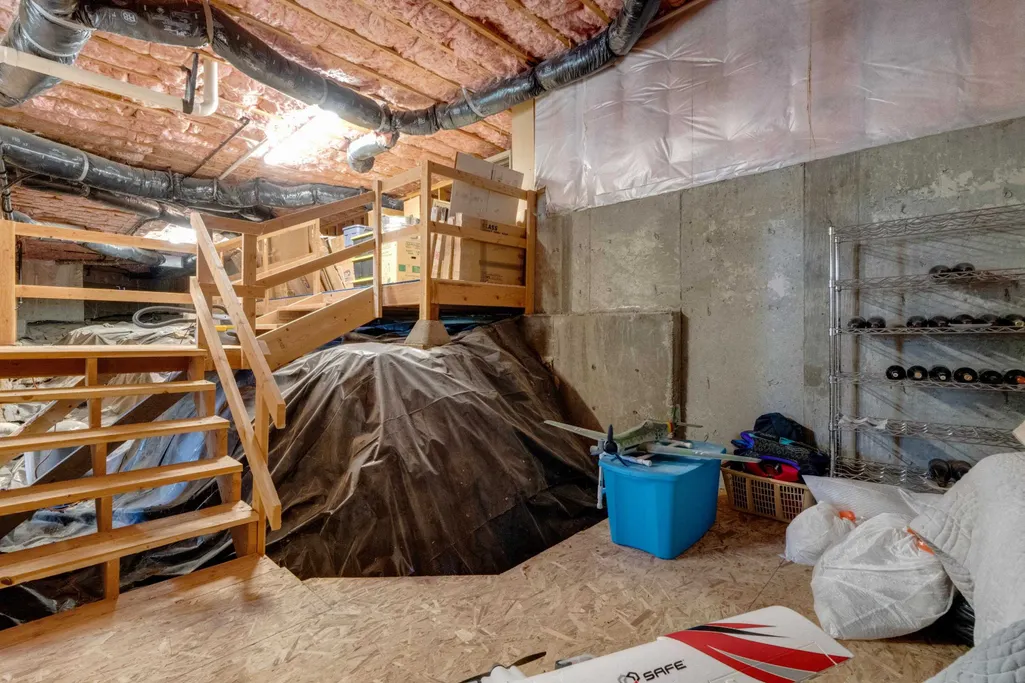
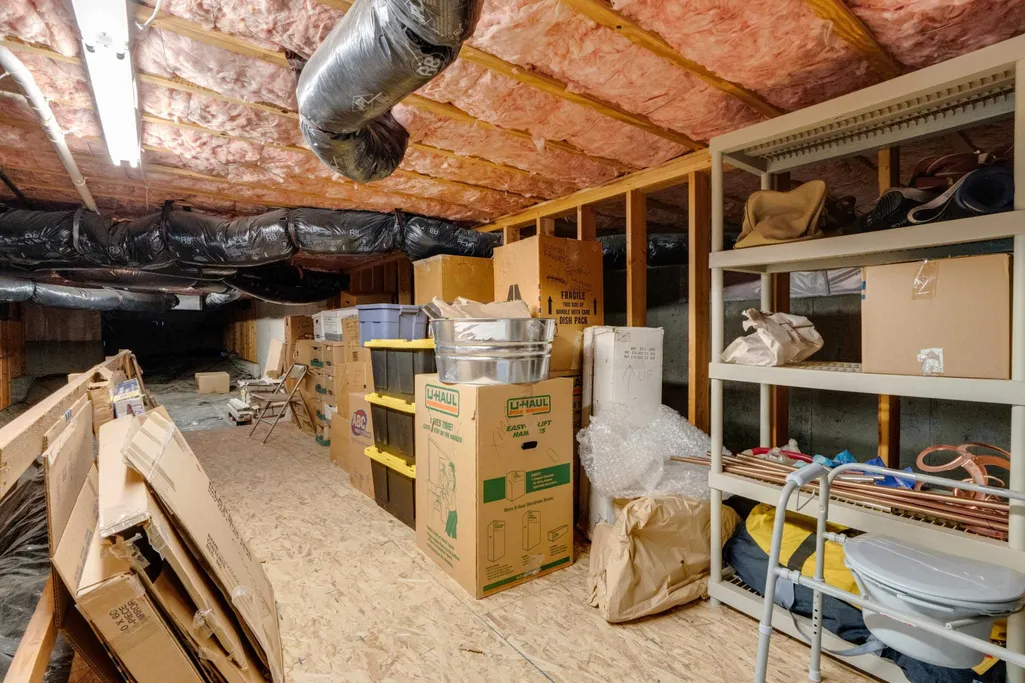
| Basement | Partial,Partially Finished,Walk-Out Access,See Remarks |
| Fireplace Features | Propane |
| Basement (Y/N) | Yes |
| Total Bedrooms | 4 |
| Total Baths | 4 |
Exterior Features
| Parking Features | Attached,RV Access/Parking,Garage Door Opener,Oversized |
|---|---|
| Lot Features | Views,Treed,Secluded,Rolling Slope |
| Building Area Total | 3334 |
| Lot Size Acres | 10 |
| Road Frontage Type | City Street,Private Road,Paved Road,Gravel |
Amenities
- Foreclosure
- Views
- Short Sale
- New Construction
- Adult 55+
- Lease To Own
- No HOA Fees
- Furnished
- Primary On Main
- Air Conditioning
- Seller Finance
- Green
- Fixer Upper
- Horse
- Golf
- Fireplace
- Deck
- Garage
- Basement
- Pool
Property vs Single Family Average in 99003
Price
Taxes
Year Built
Visits
 Spokane Association of REALTORS® All information deemed reliable but not guaranteed. All properties are subject to prior sale, change or withdrawal. Neither listing broker(s) or information provider(s) shall be responsible for any typographical errors, misinformation, misprints and shall be held totally harmless. Listing(s) information is provided for consumer's personal, non-commercial use and may not be used for any purpose other than to identify prospective properties consumers may be interested in purchasing. The data relating to real estate for sale on this website comes in part from the Internet Data Exchange program of the Multiple Listing Service. Real estate listings held by brokerage firms other than Berkshire Hathaway HomeServices Jacklin Real Estate may be marked with the Internet Data Exchange logo and detailed information about those properties will include the name of the listing broker(s) when required by the MLS. Copyright ©2026 All rights reserved.
Last Updated: September 13, 2026 2:50 AM UTC
Spokane Association of REALTORS® All information deemed reliable but not guaranteed. All properties are subject to prior sale, change or withdrawal. Neither listing broker(s) or information provider(s) shall be responsible for any typographical errors, misinformation, misprints and shall be held totally harmless. Listing(s) information is provided for consumer's personal, non-commercial use and may not be used for any purpose other than to identify prospective properties consumers may be interested in purchasing. The data relating to real estate for sale on this website comes in part from the Internet Data Exchange program of the Multiple Listing Service. Real estate listings held by brokerage firms other than Berkshire Hathaway HomeServices Jacklin Real Estate may be marked with the Internet Data Exchange logo and detailed information about those properties will include the name of the listing broker(s) when required by the MLS. Copyright ©2026 All rights reserved.
Last Updated: September 13, 2026 2:50 AM UTC
 Coeur d'AleneAssociation of REALTORS® All information deemed reliable but not guaranteed. All properties are subject to prior sale, change or withdrawal. Neither listing broker(s) or information provider(s) shall be responsible for any typographical errors, misinformation, misprints and shall be held totally harmless. Listing(s) information is provided for consumer's personal, non-commercial use and may not be used for any purpose other than to identify prospective properties consumers may be

