
Price Reduction
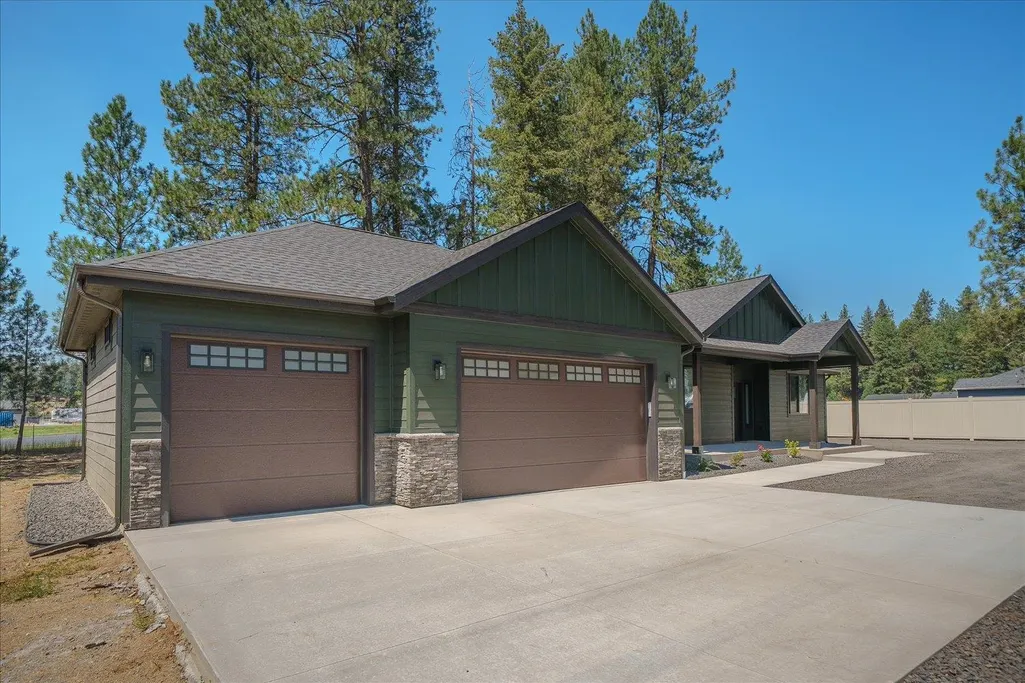
Address
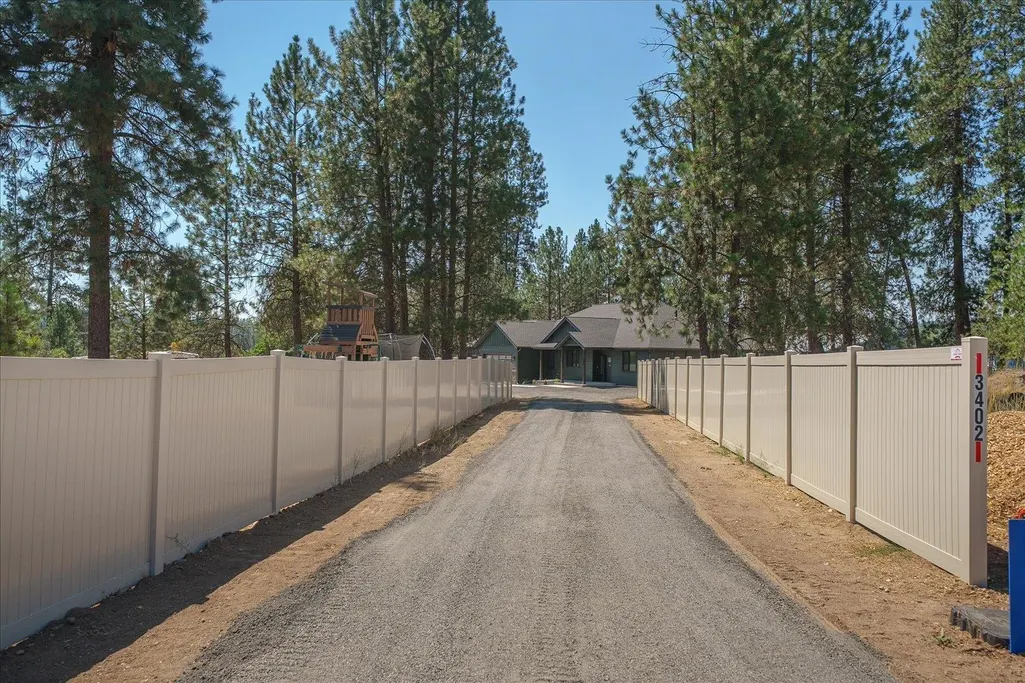
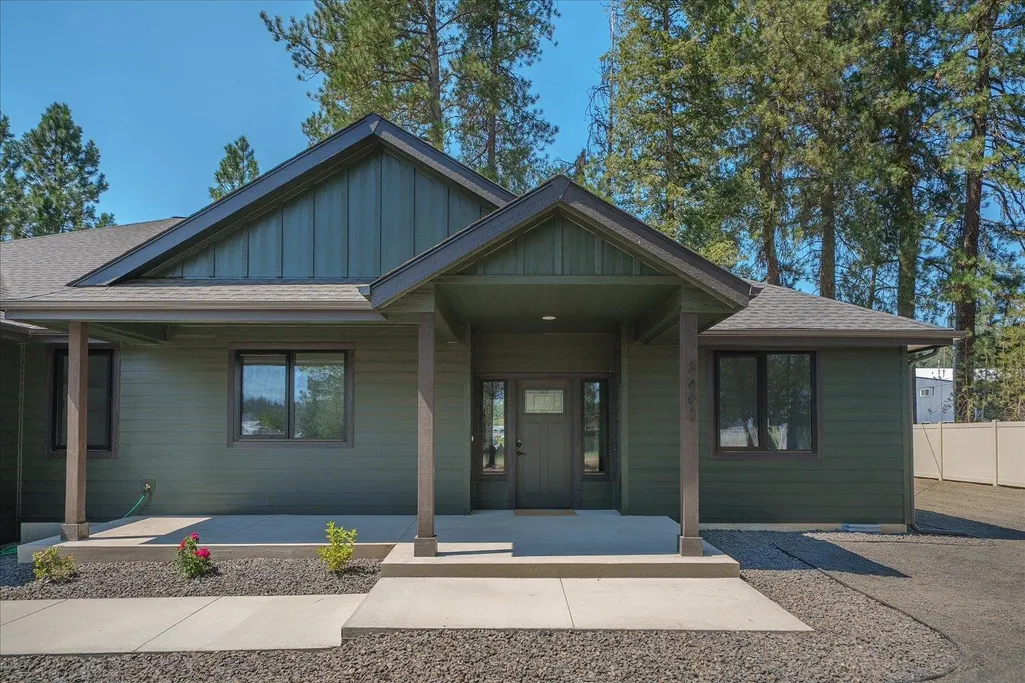
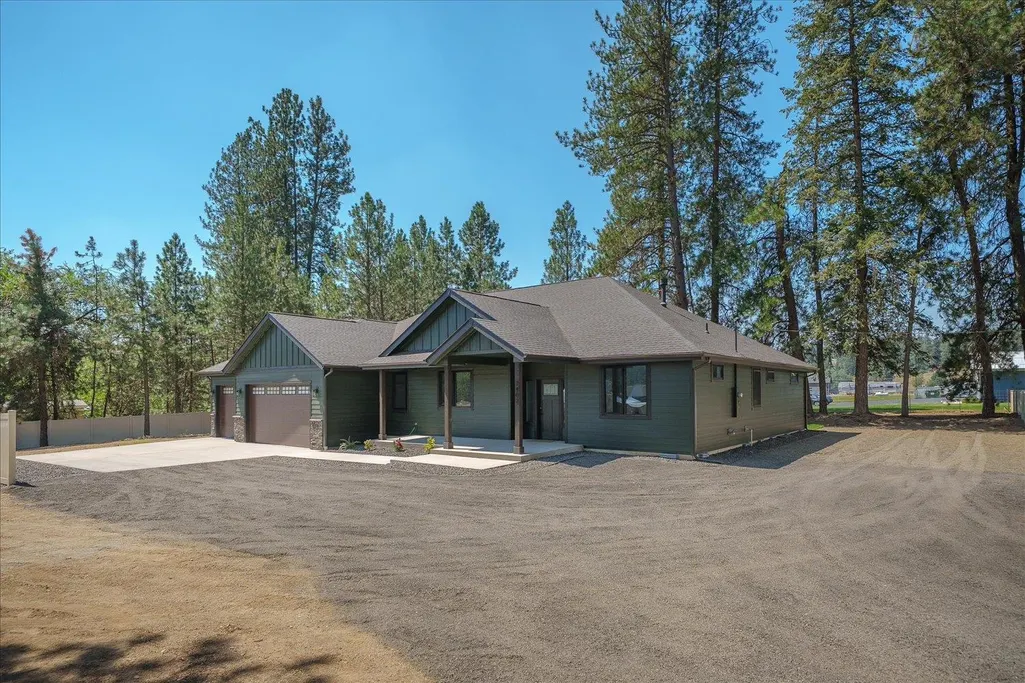
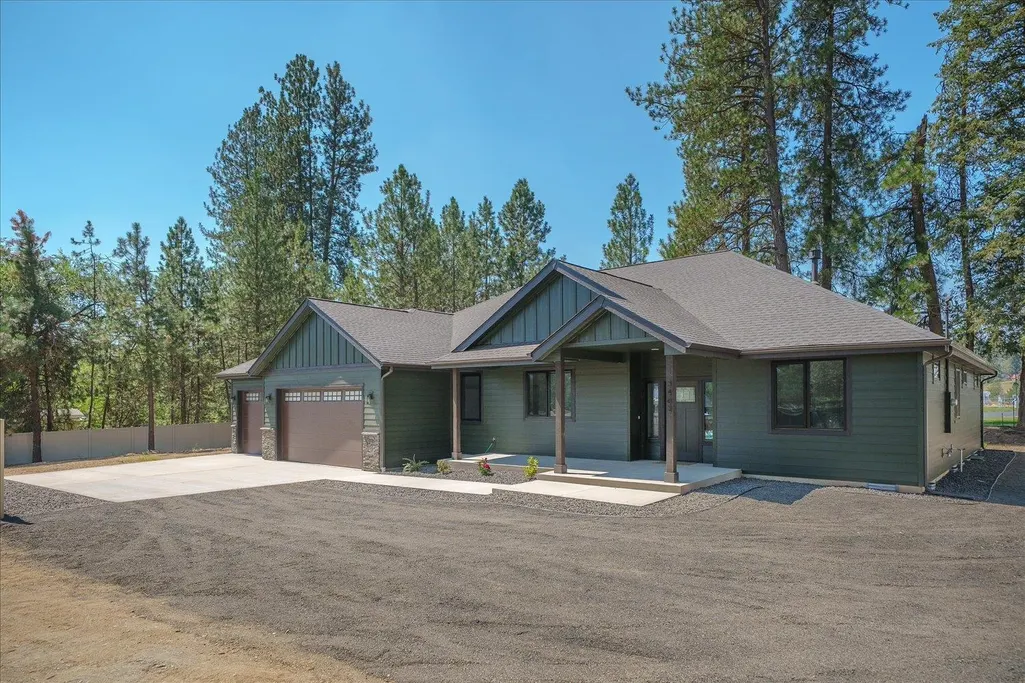
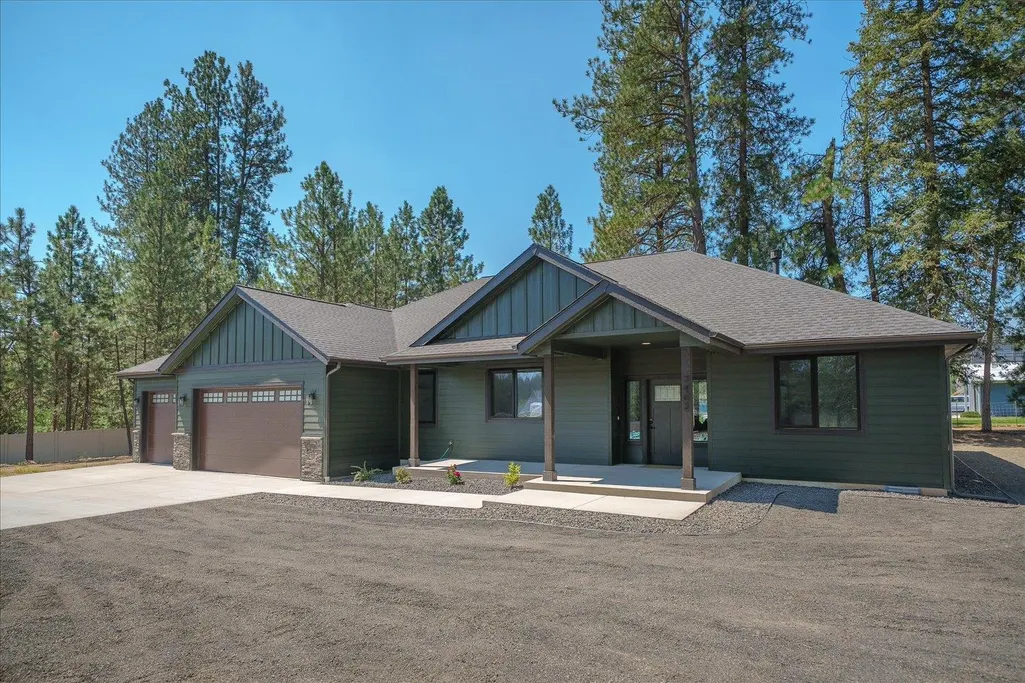
3402 E Yearling Rd, Chattaroy, WA
Price
$ 650,000
Property Attributes
- ID#202622066
- TypeSingle Family
- Listing Status Active
- CountySPOKANE
- CityChattaroy
- AreaA532-051
- NeighborhoodThe Estates at Chattaroy
- Zip99003
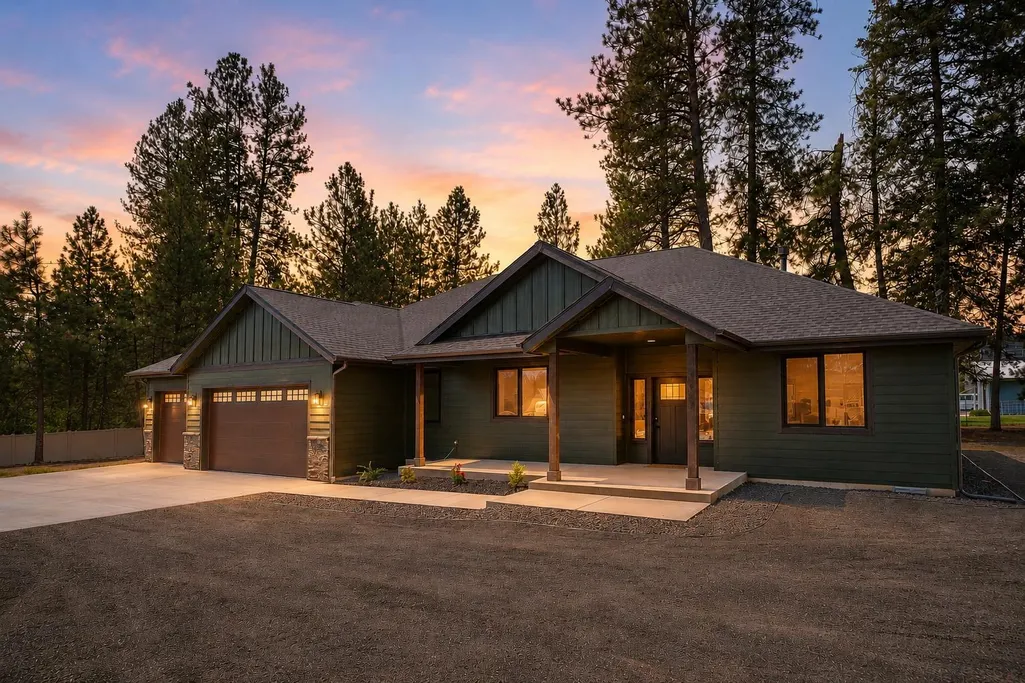
- StyleRanch
- Year Built2024
- Taxes$ 4146
- Price$ 650,000
- Bedrooms4
- Full Bathrooms3
- Half Bathrooms0
- Sqr Footage2281
- Lot Size0.51 Acres
Data Source:
Spokane AOR
Property Description
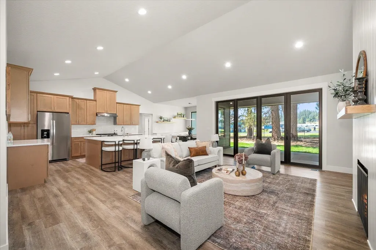
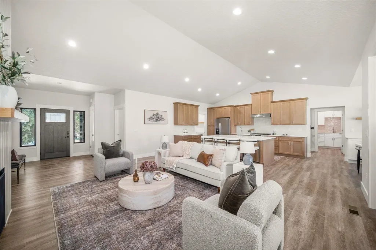
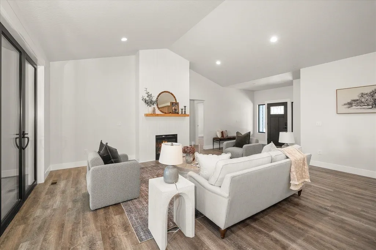
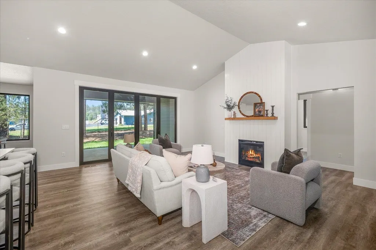
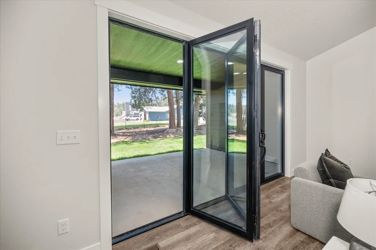
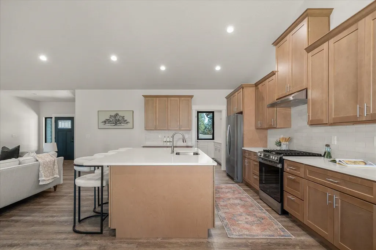
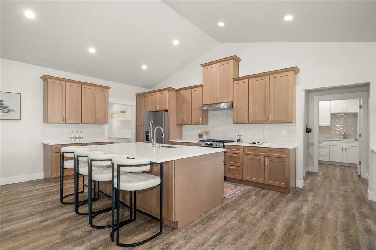
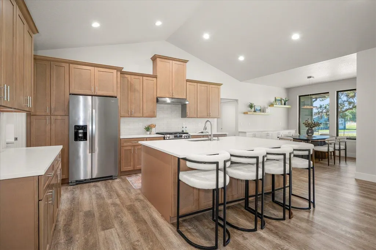
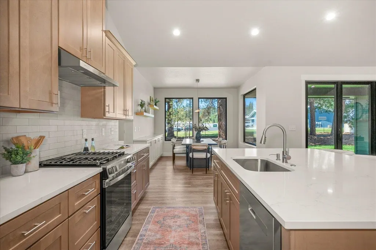
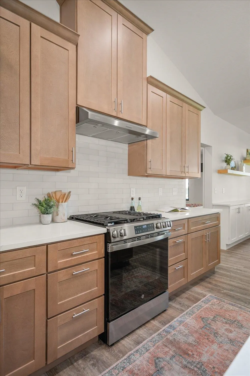
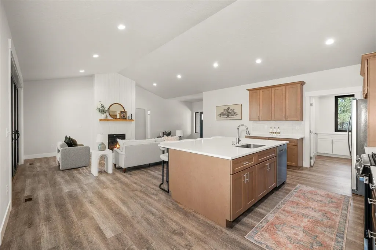
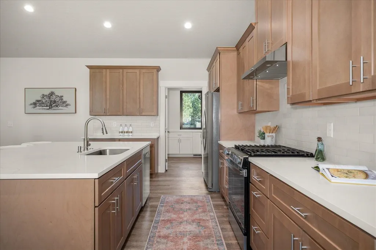
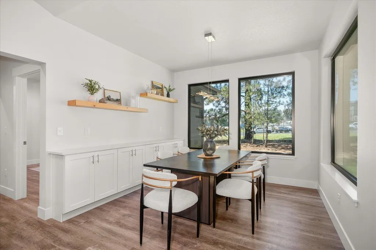
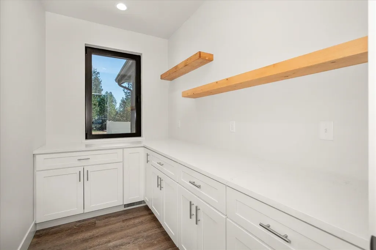
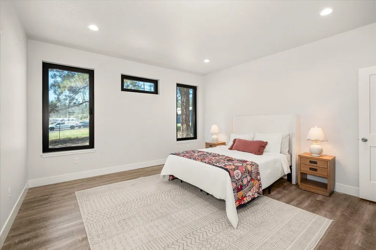
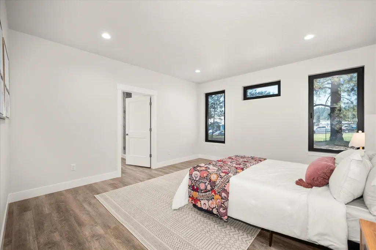
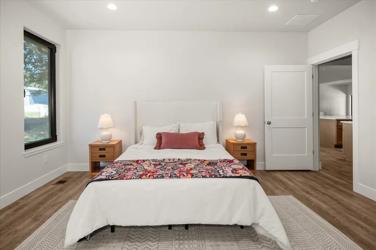
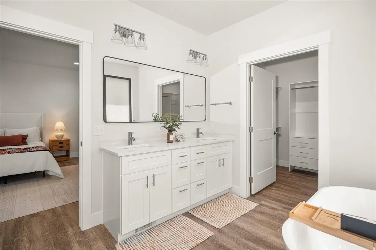
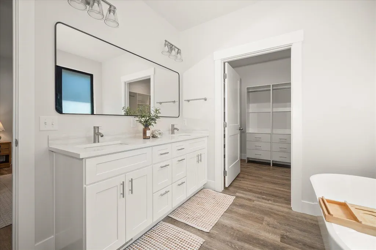
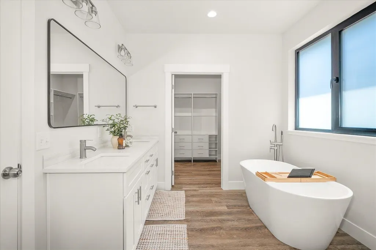
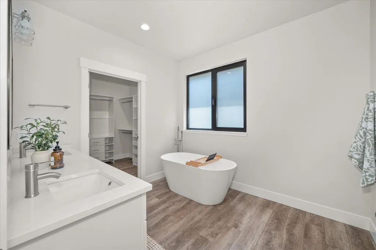
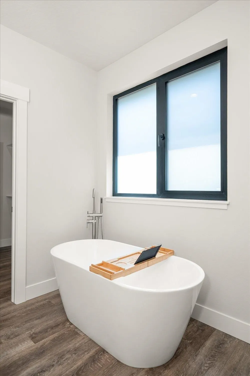
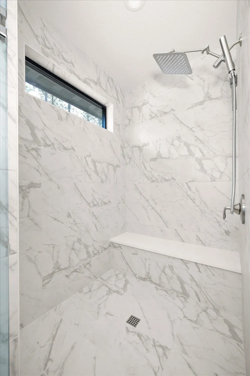
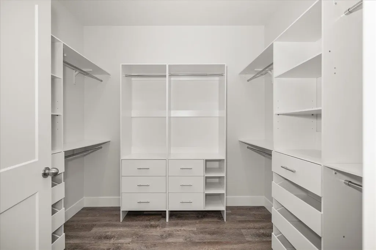
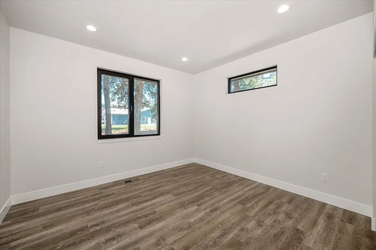
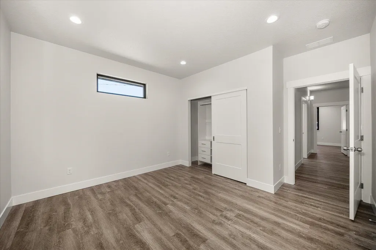
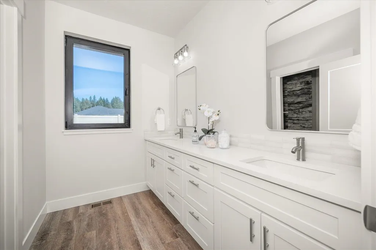
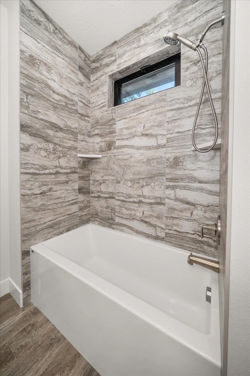
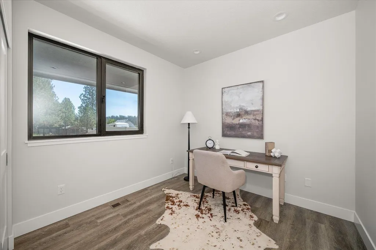
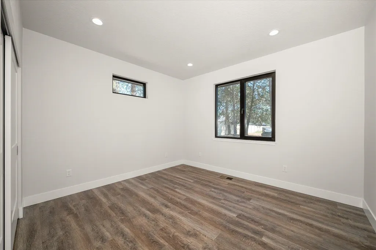
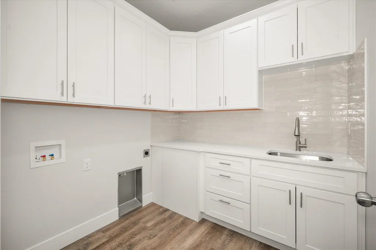
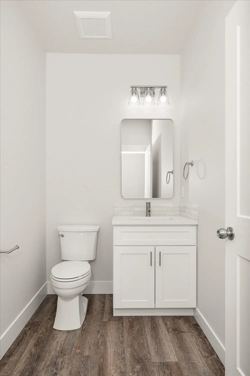
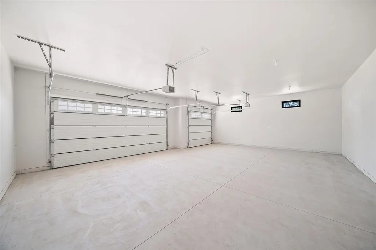
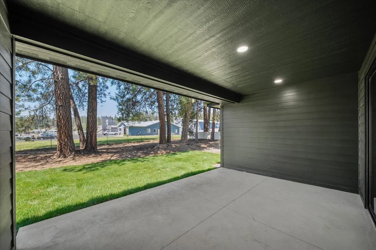
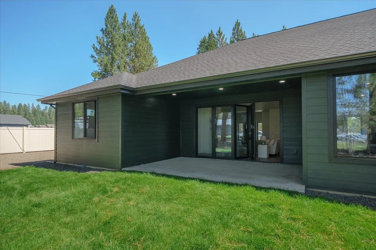
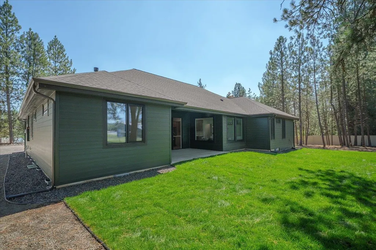
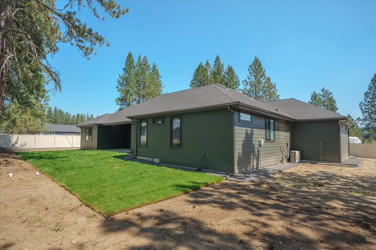
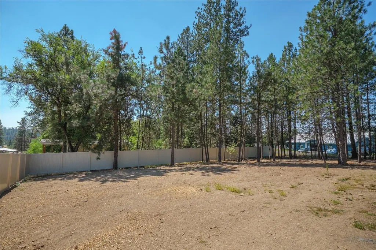
Tucked near the end of a quiet road in Chattaroy, this beautifully crafted rancher offers the peace, privacy, and space you've been searching for. Set on a larger lot with RV parking, room for a future shop, and a finished 3-car garage, this home is built for everyday living and entertaining. The open floor plan features vaulted ceilings, LVP flooring, a gas fireplace, triple-pane windows, and accordion sliding doors to the covered patio. The kitchen shines with a massive quartz island, tile backsplash, stainless steel appliances, walk-in pantry, butler's pantry with coffee bar, and custom buffet with floating shelves. The primary suite offers a soaking tub, tiled shower, dual vanities, private water closet, and oversized walk-in closet with custom organizers. Rockwool-insulated walls add sound reduction. Gas forced-air heat, central A/C, composite siding, and a fully finished insulated garage complete this exceptional home.
| Elementary School | Middle School | High School |
|---|---|---|
| Riverside Elementary School | Riverside Middle School | Riverside High School |
| Price History | |
|---|---|
| 8/4/2026 | Listed $700,000 |
| 8/17/2026 | 3$680,000 |
| 9/3/2026 | 5$650,000 |
General Features
| Living Area | 2281 |
|---|---|
| Heating | Natural Gas,Forced Air,Heat Pump |
| Roof | Composition |
| Appliances | Free-Standing Range,Gas Range,Hard Surface Counters |
| Garage Spaces | 3 |
| Architectural Style | Ranch |
| Construction Materials | Masonite |
| Year Built | 2024 |
| Property Subtype | Single Family Residence |
| County | Spokane |
| New Construction | No |
| Property Type | Residential |
| Subdivision Name | The Estates at Chattaroy |
| Status | Active |
| High School | Riverside |
| City | Chattaroy |
| Lot Size Square Feet | 22216 |
| Listing Terms | FHA,VA Loan,Conventional,Cash |
| Elementary School | Riverside |
| Tax Annual Amount | 4146 |
| Middle/Junior High School | Riverside |
| Additional Parcels Y/N | No |
| Virtual Tour | https://site.tourmyhome.com/3402-E-Yearling-Rd/idx |
| Structure Type | One Story |
| Standard Status | Active |
| Elementary School District | Riverside |
| Virtual Tour | https://site.tourmyhome.com/3402-E-Yearling-Rd |
Interior Features
| Interior Amenities | Kitchen Island,Cathedral Ceiling(s),Central Vacuum |
|---|---|
| Basement | Crawl Space |
| Fireplace Features | Gas |
| Total Bedrooms | 4 |
| Total Baths | 3 |
Exterior Features
| Parking Features | Attached,Slab,RV Access/Parking,Off Site,Shared Driveway,Oversized |
|---|---|
| Lot Features | Level,Oversized Lot,Fencing |
| Building Area Total | 2281 |
| Lot Size Acres | 0.51 |
| Road Frontage Type | Easement,City Street,Paved Road |
Amenities
- Foreclosure
- Views
- Short Sale
- New Construction
- Adult 55+
- Lease To Own
- No HOA Fees
- Furnished
- Primary On Main
- Air Conditioning
- Seller Finance
- Green
- Fixer Upper
- Horse
- Golf
- Fireplace
- Deck
- Garage
- Basement
- Pool
Property vs Single Family Average in 99003
Price
Taxes
Year Built
Visits
 Spokane Association of REALTORS® All information deemed reliable but not guaranteed. All properties are subject to prior sale, change or withdrawal. Neither listing broker(s) or information provider(s) shall be responsible for any typographical errors, misinformation, misprints and shall be held totally harmless. Listing(s) information is provided for consumer's personal, non-commercial use and may not be used for any purpose other than to identify prospective properties consumers may be interested in purchasing. The data relating to real estate for sale on this website comes in part from the Internet Data Exchange program of the Multiple Listing Service. Real estate listings held by brokerage firms other than Berkshire Hathaway HomeServices Jacklin Real Estate may be marked with the Internet Data Exchange logo and detailed information about those properties will include the name of the listing broker(s) when required by the MLS. Copyright ©2026 All rights reserved.
Last Updated: September 12, 2026 2:16 AM UTC
Spokane Association of REALTORS® All information deemed reliable but not guaranteed. All properties are subject to prior sale, change or withdrawal. Neither listing broker(s) or information provider(s) shall be responsible for any typographical errors, misinformation, misprints and shall be held totally harmless. Listing(s) information is provided for consumer's personal, non-commercial use and may not be used for any purpose other than to identify prospective properties consumers may be interested in purchasing. The data relating to real estate for sale on this website comes in part from the Internet Data Exchange program of the Multiple Listing Service. Real estate listings held by brokerage firms other than Berkshire Hathaway HomeServices Jacklin Real Estate may be marked with the Internet Data Exchange logo and detailed information about those properties will include the name of the listing broker(s) when required by the MLS. Copyright ©2026 All rights reserved.
Last Updated: September 12, 2026 2:16 AM UTC
 Coeur d'AleneAssociation of REALTORS® All information deemed reliable but not guaranteed. All properties are subject to prior sale, change or withdrawal. Neither listing broker(s) or information provider(s) shall be responsible for any typographical errors, misinformation, misprints and shall be held totally harmless. Listing(s) information is provided for consumer's personal, non-commercial use and may not be used for any purpose other than to identify prospective properties consumers may be

