
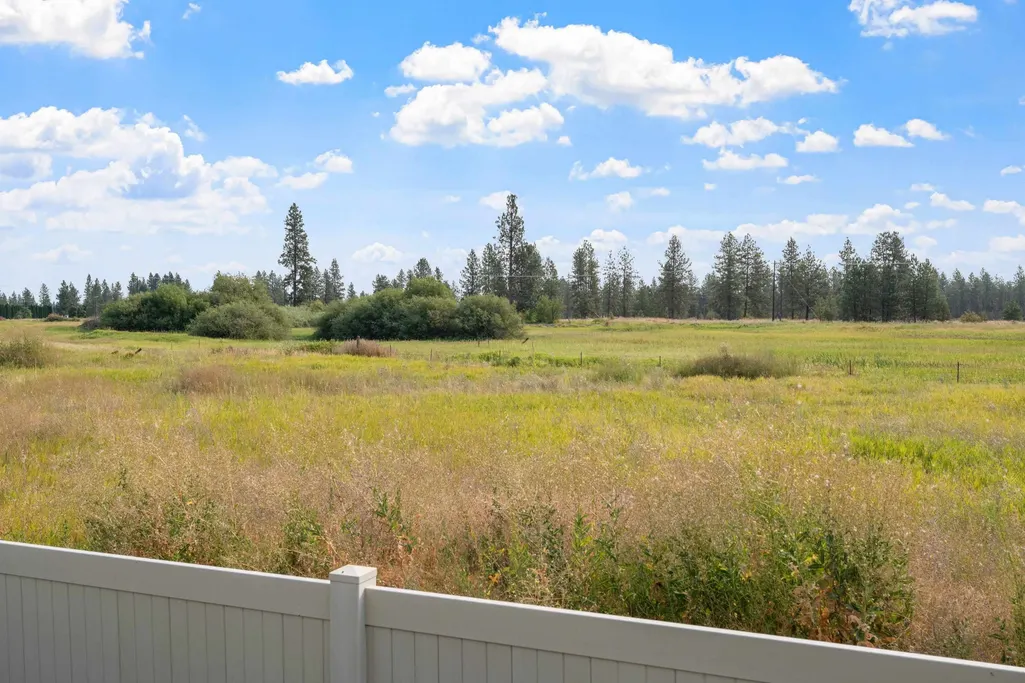
Open House Sun, Sep 27th 01:30 PM - 03:30 PM - Price Reduction - Views
Address
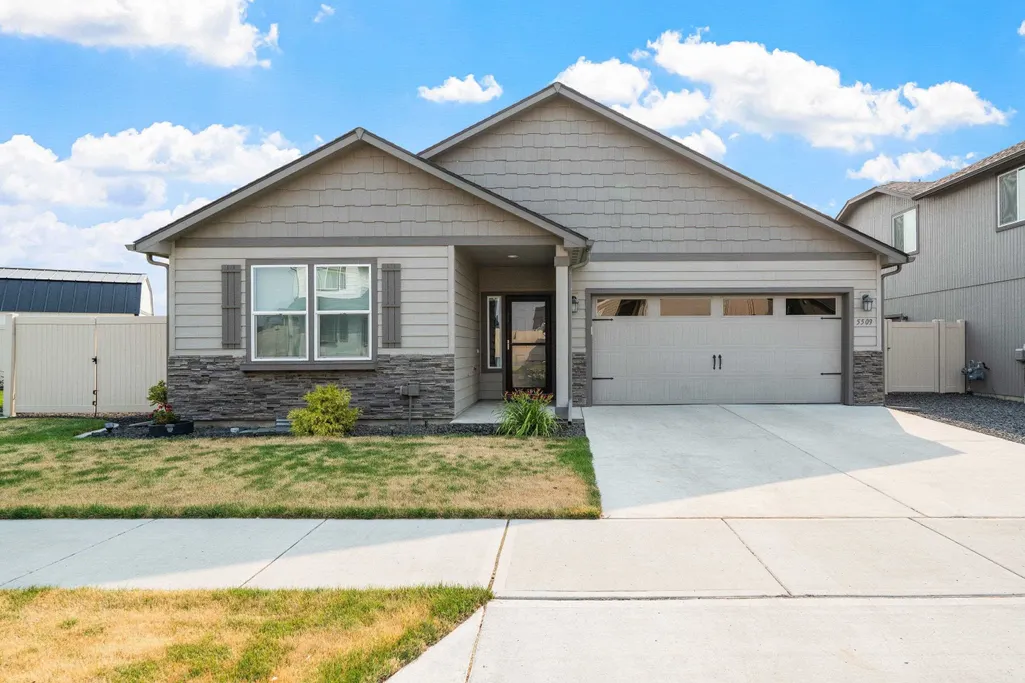
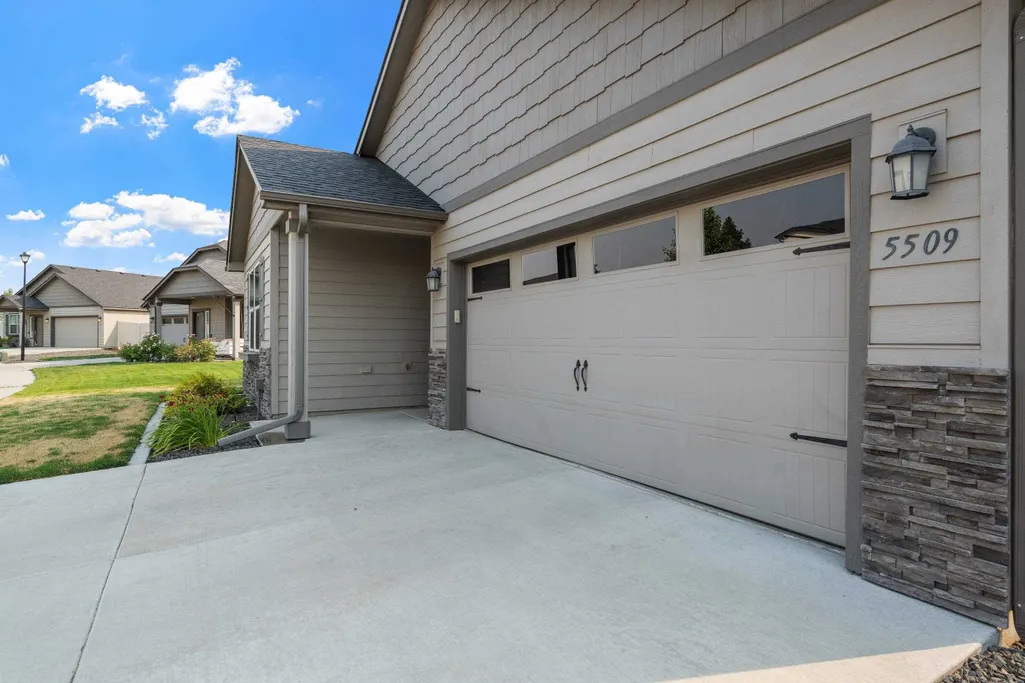
5509 S Zabo Rd, Spokane, WA
Price
$ 441,999
Property Attributes
- ID#202622529
- TypeSingle Family
- Listing Status Chg price
- CountySPOKANE
- CitySpokane
- AreaA430-093
- NeighborhoodAspen Park
- Zip99224
- StyleRanch
- Year Built2020
- Taxes$ 4138
- Price$ 441,999
- Bedrooms4
- Full Bathrooms2
- Half Bathrooms0
- Sqr Footage2029
- Lot Size0.18 Acres
Data Source:
Spokane AOR
Property Description
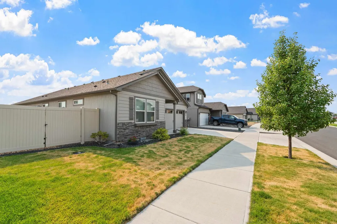
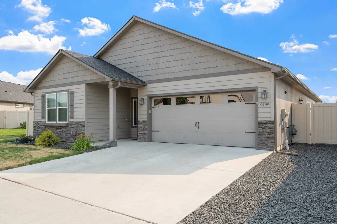
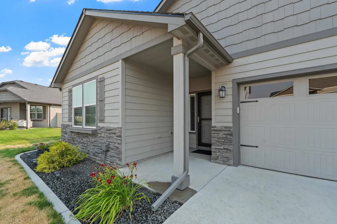
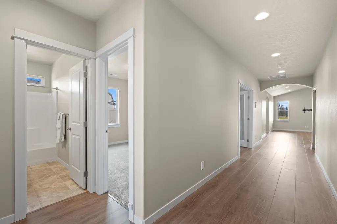
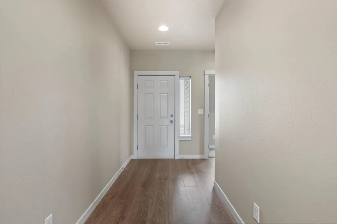
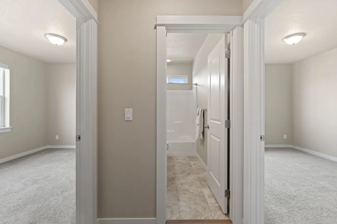
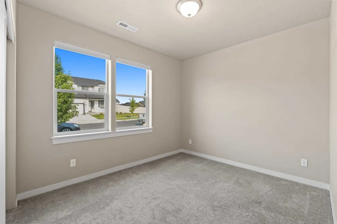
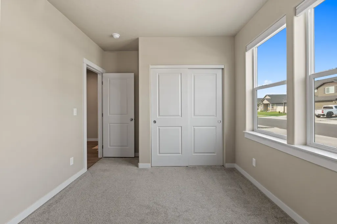
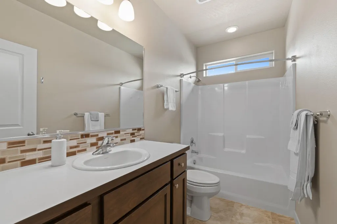
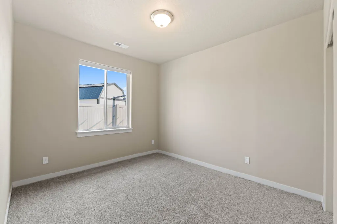
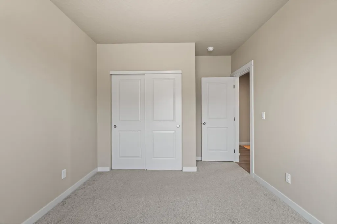
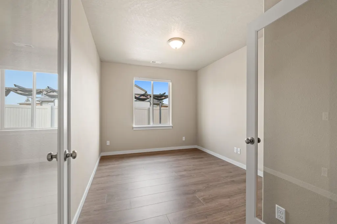
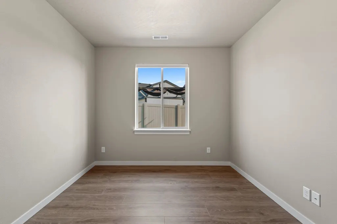
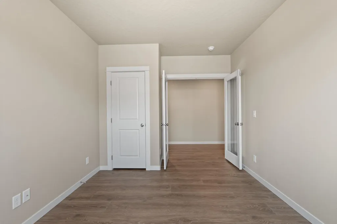
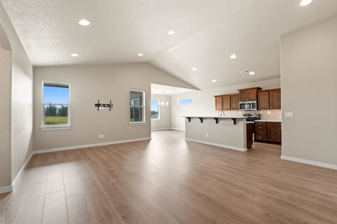
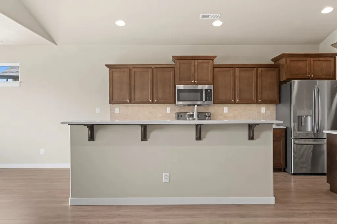
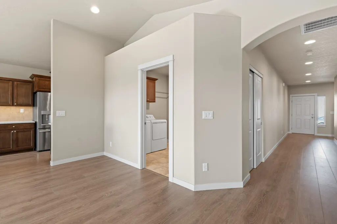
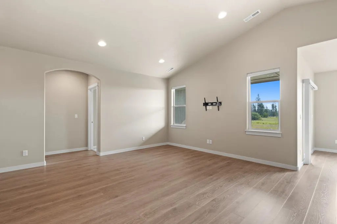
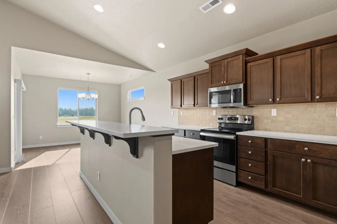
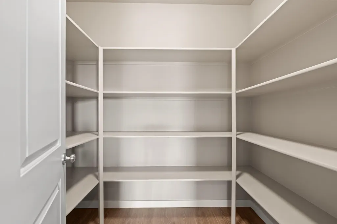
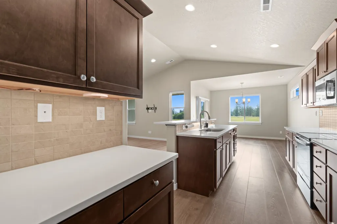
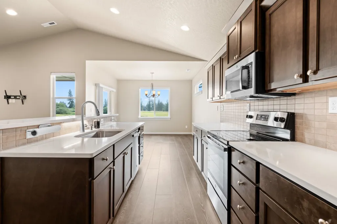
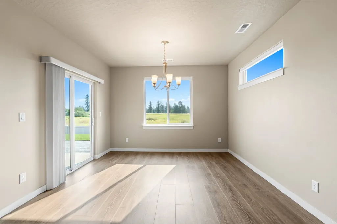
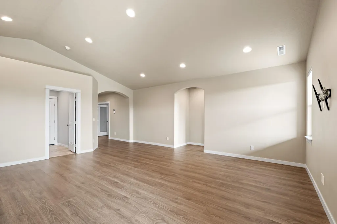
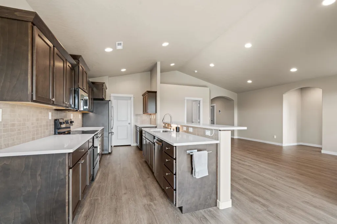
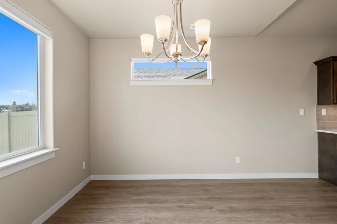
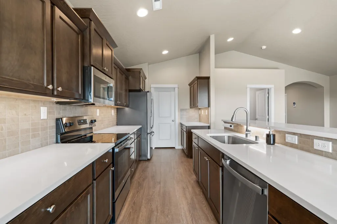
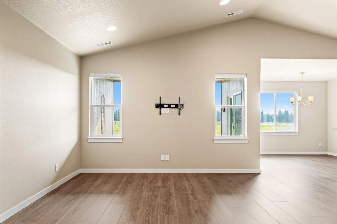
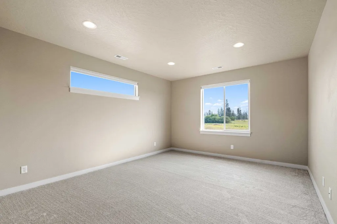
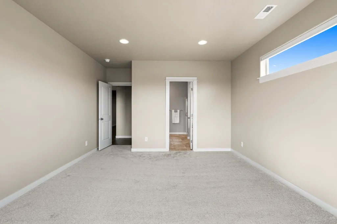
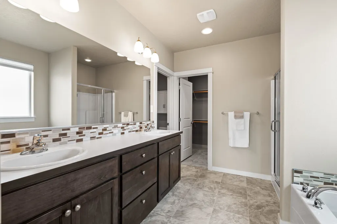
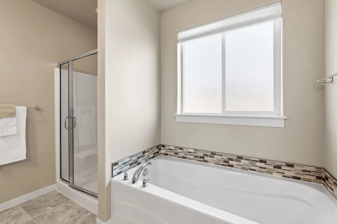
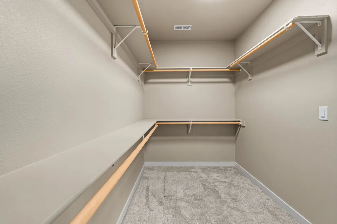
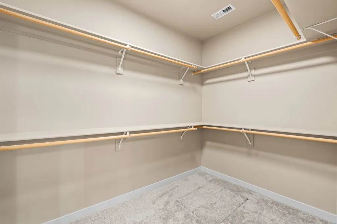
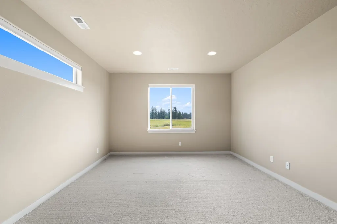
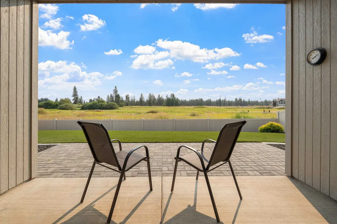
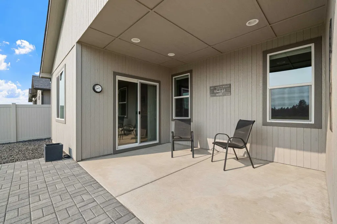
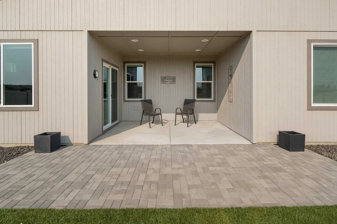
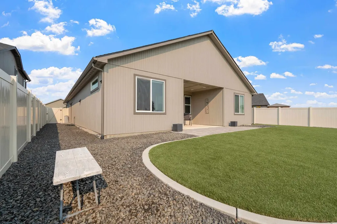
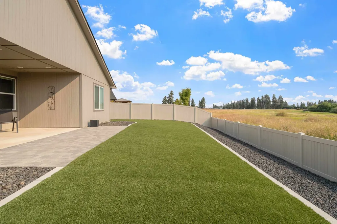
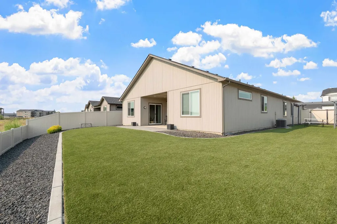
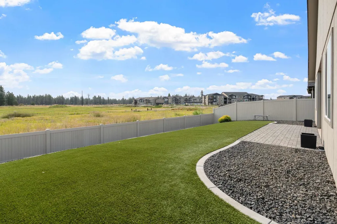
Ask about a 1% lender credit available to qualified buyers with prefer lender. Welcome to S Zabo, a beautifully designed rancher in the desirable Aspen Park community. Offering approximately 2,029 sq ft of comfortable single-level living, this home features an open-concept layout with a spacious great room, dining area, and well-appointed kitchen designed for both everyday living and entertaining. The kitchen offers abundant cabinetry and counter space, breakfast bar seating, and a convenient walk-in pantry. The private primary suite provides a relaxing retreat with a dual vanity, soaking tub, separate shower, and generous walk-in closet. Outside, enjoy a beautifully finished backyard with low-maintenance turf and a sprinkler system, creating an inviting space to relax and entertain without the upkeep of traditional landscaping. With thoughtful design, one-level living, and a low-maintenance lifestyle, this Aspen Park home offers comfort, functionality, and convenience in a sought-after Spokane location.
| Elementary School | Middle School | High School |
|---|---|---|
| Phil Snowdon Elementary School | Westwood Middle School | Cheney High School |
| Price History | |
|---|---|
| 8/13/2026 | Listed $449,000 |
| 9/17/2026 | 2$441,999 |
General Features
| Living Area | 2029 |
|---|---|
| Heating | Natural Gas,Forced Air |
| Roof | Composition |
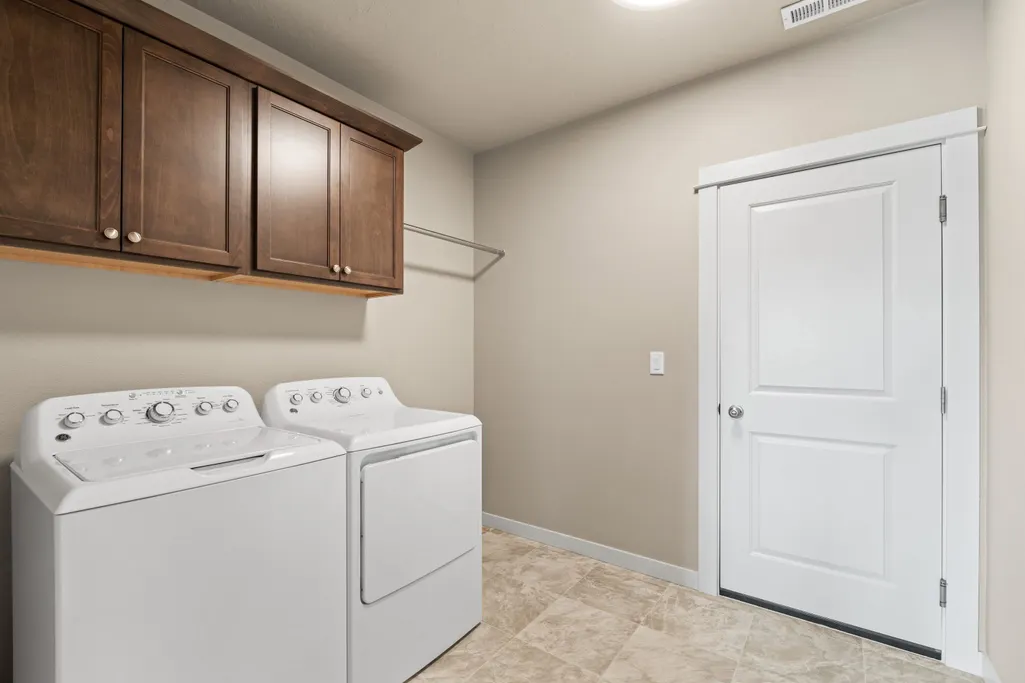
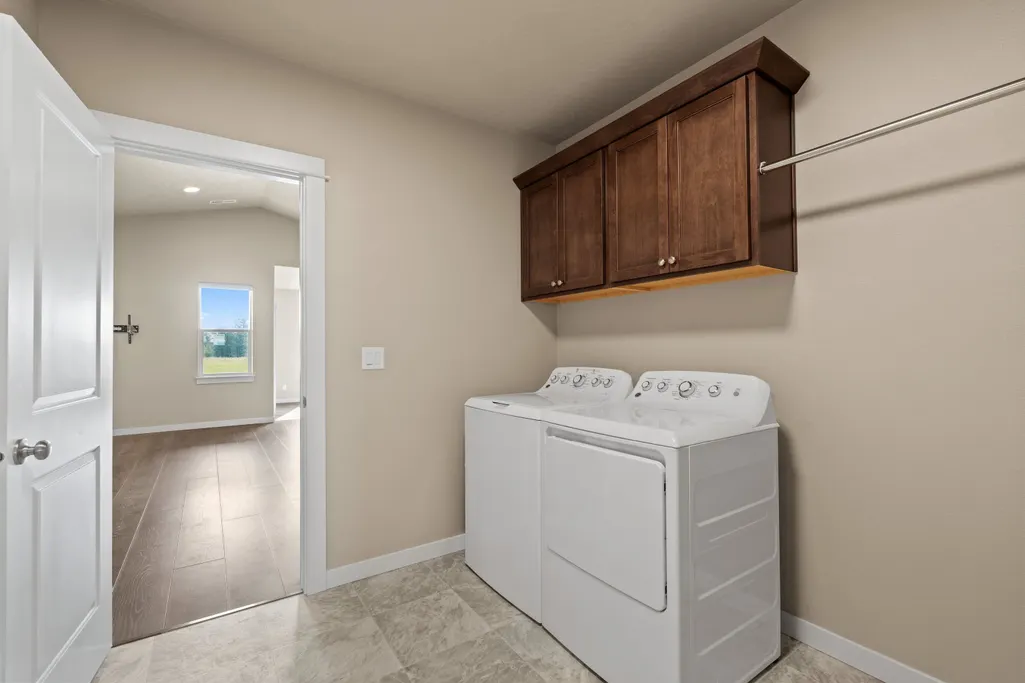
| Appliances | Free-Standing Range,Dishwasher,Refrigerator,Disposal,Microwave,Washer,Dryer,Hard Surface Counters |
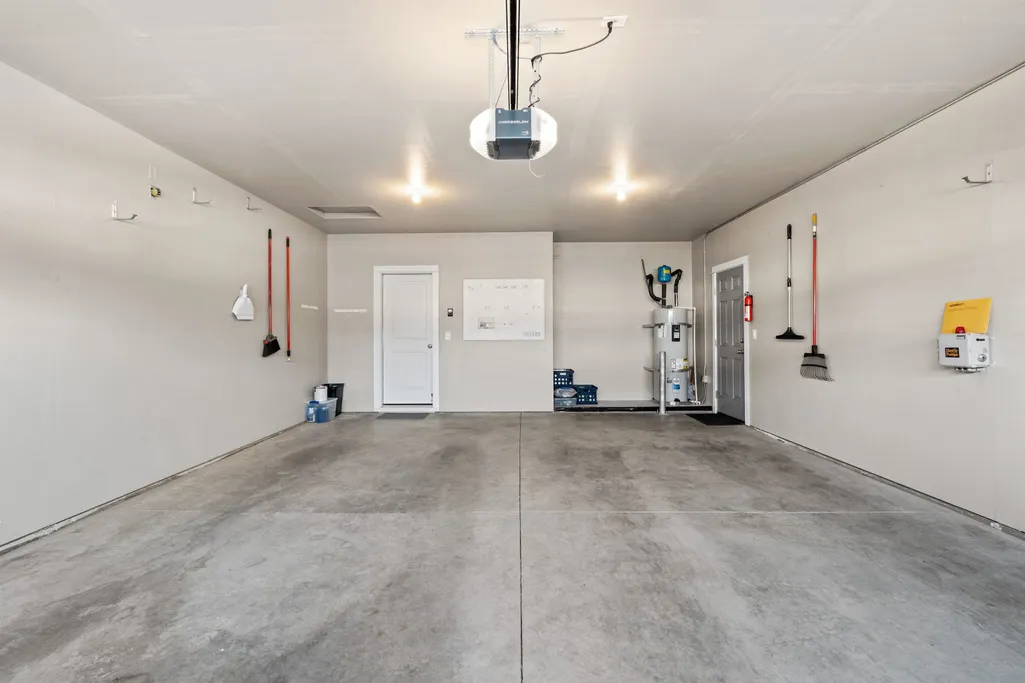
| Garage Spaces | 2 |
| Architectural Style | Ranch |
| Construction Materials | Wood Siding |
| Year Built | 2020 |
| Stories Count | 1 |
| Property Subtype | Single Family Residence |
| Accessibility | Door Width 32 Inches or More |
| County | Spokane |
| New Construction | No |
| Property Type | Residential |
| HOA | Yes |
| Subdivision Name | Aspen Park |
| Status | Chg price |
| High School | Cheney |
| City | Spokane |
| Lot Size Square Feet | 7607 |
| Listing Terms | VA Loan,Conventional,Cash |
| Elementary School | Phil Snowdon |
| Tax Annual Amount | 4138 |
| Middle/Junior High School | Westwood |
| Additional Parcels Y/N | No |
| Structure Type | One Story |
| Standard Status | Active |
| Elementary School District | Cheney |
Interior Features
| Interior Amenities | Pantry,Kitchen Island,Cathedral Ceiling(s) |
|---|---|
| Basement | Slab |
| Total Bedrooms | 4 |
| Total Baths | 2 |
Exterior Features
| Parking Features | Attached,Garage Door Opener |
|---|---|
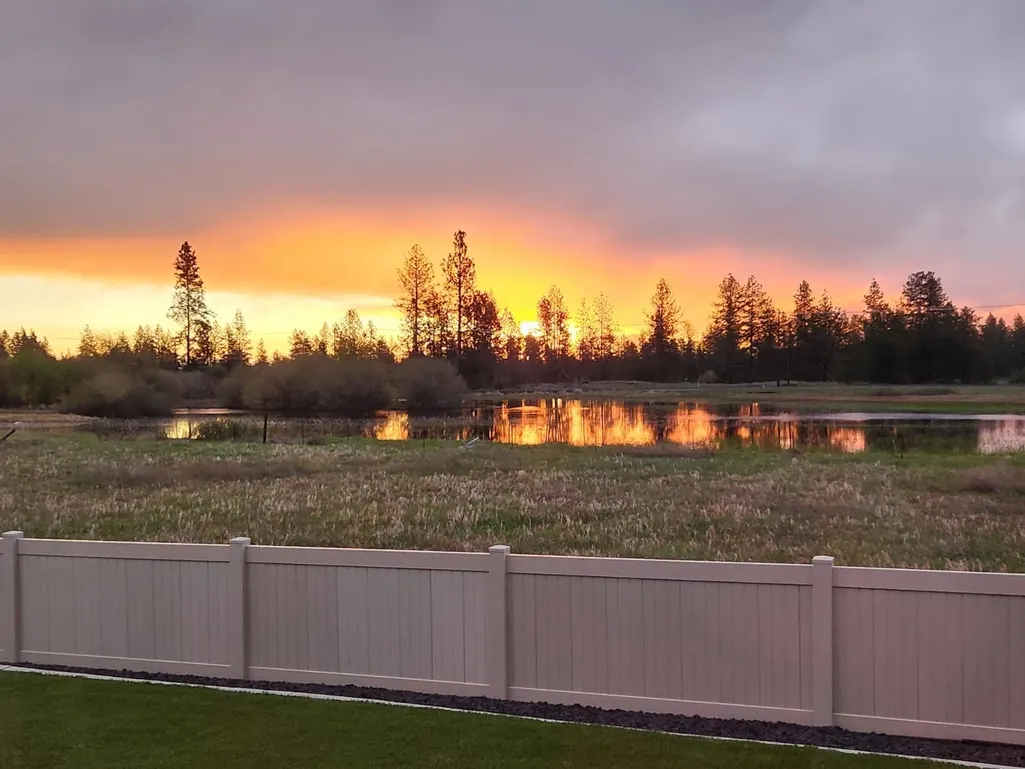
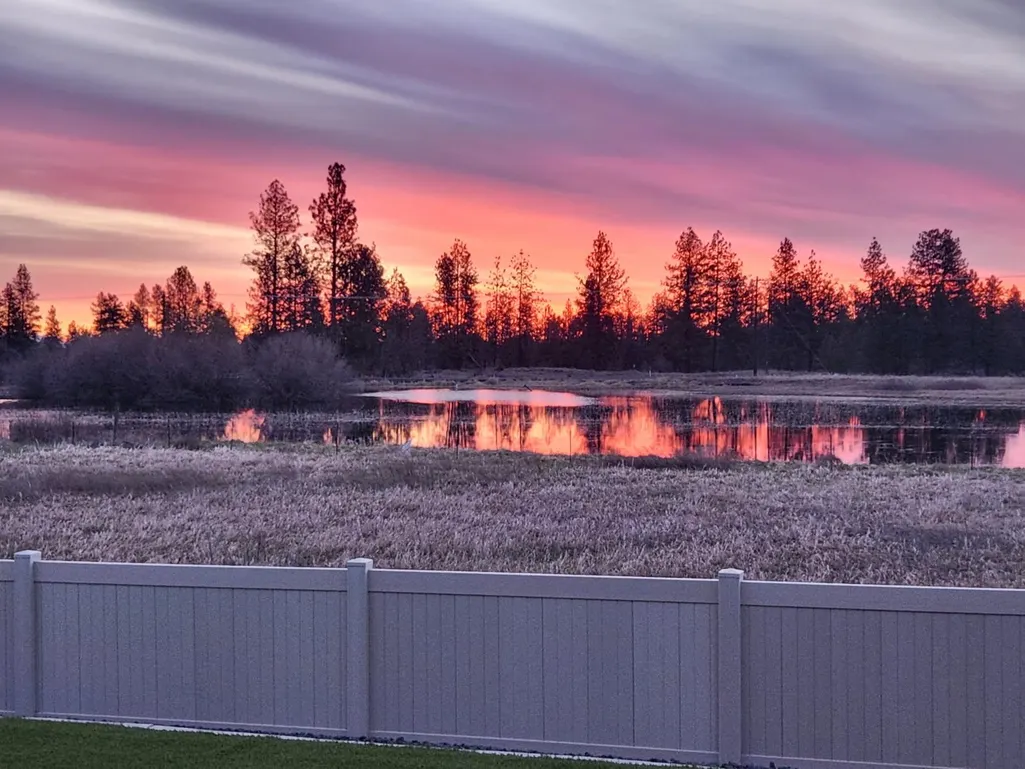
| Lot Features | Views,Fenced Yard,Sprinkler - Automatic,Level,Garden |
| Building Area Total | 2029 |
| Lot Size Acres | 0.18 |
| Road Frontage Type | City Street,Paved Road |
Amenities
- Foreclosure
- Views
- Short Sale
- New Construction
- Adult 55+
- Lease To Own
- No HOA Fees
- Furnished
- Primary On Main
- Air Conditioning
- Seller Finance
- Green
- Fixer Upper
- Horse
- Golf
- Fireplace
- Deck
- Garage
- Basement
- Pool
Property vs Single Family Average in 99224
Price
Taxes
Year Built
Visits
 Spokane Association of REALTORS® All information deemed reliable but not guaranteed. All properties are subject to prior sale, change or withdrawal. Neither listing broker(s) or information provider(s) shall be responsible for any typographical errors, misinformation, misprints and shall be held totally harmless. Listing(s) information is provided for consumer's personal, non-commercial use and may not be used for any purpose other than to identify prospective properties consumers may be interested in purchasing. The data relating to real estate for sale on this website comes in part from the Internet Data Exchange program of the Multiple Listing Service. Real estate listings held by brokerage firms other than Berkshire Hathaway HomeServices Jacklin Real Estate may be marked with the Internet Data Exchange logo and detailed information about those properties will include the name of the listing broker(s) when required by the MLS. Copyright ©2026 All rights reserved.
Last Updated: September 23, 2026 1:29 PM UTC
Spokane Association of REALTORS® All information deemed reliable but not guaranteed. All properties are subject to prior sale, change or withdrawal. Neither listing broker(s) or information provider(s) shall be responsible for any typographical errors, misinformation, misprints and shall be held totally harmless. Listing(s) information is provided for consumer's personal, non-commercial use and may not be used for any purpose other than to identify prospective properties consumers may be interested in purchasing. The data relating to real estate for sale on this website comes in part from the Internet Data Exchange program of the Multiple Listing Service. Real estate listings held by brokerage firms other than Berkshire Hathaway HomeServices Jacklin Real Estate may be marked with the Internet Data Exchange logo and detailed information about those properties will include the name of the listing broker(s) when required by the MLS. Copyright ©2026 All rights reserved.
Last Updated: September 23, 2026 1:29 PM UTC
 Coeur d'AleneAssociation of REALTORS® All information deemed reliable but not guaranteed. All properties are subject to prior sale, change or withdrawal. Neither listing broker(s) or information provider(s) shall be responsible for any typographical errors, misinformation, misprints and shall be held totally harmless. Listing(s) information is provided for consumer's personal, non-commercial use and may not be used for any purpose other than to identify prospective properties consumers may be

