
Price Reduction - Views



Address
10405 N Wieber Dr, Spokane, WA
Price
$ 799,900
Property Attributes
- ID#202622818
- TypeSingle Family
- Listing Status Chg price
- CountySPOKANE
- CitySpokane
- AreaA331-056
- NeighborhoodWoodridge View 2nd Addition
- Zip99208
- StyleRanch
- Year Built2020
- Taxes$ 6630
- Price$ 799,900
- Bedrooms5
- Full Bathrooms4
- Half Bathrooms0
- Sqr Footage3944
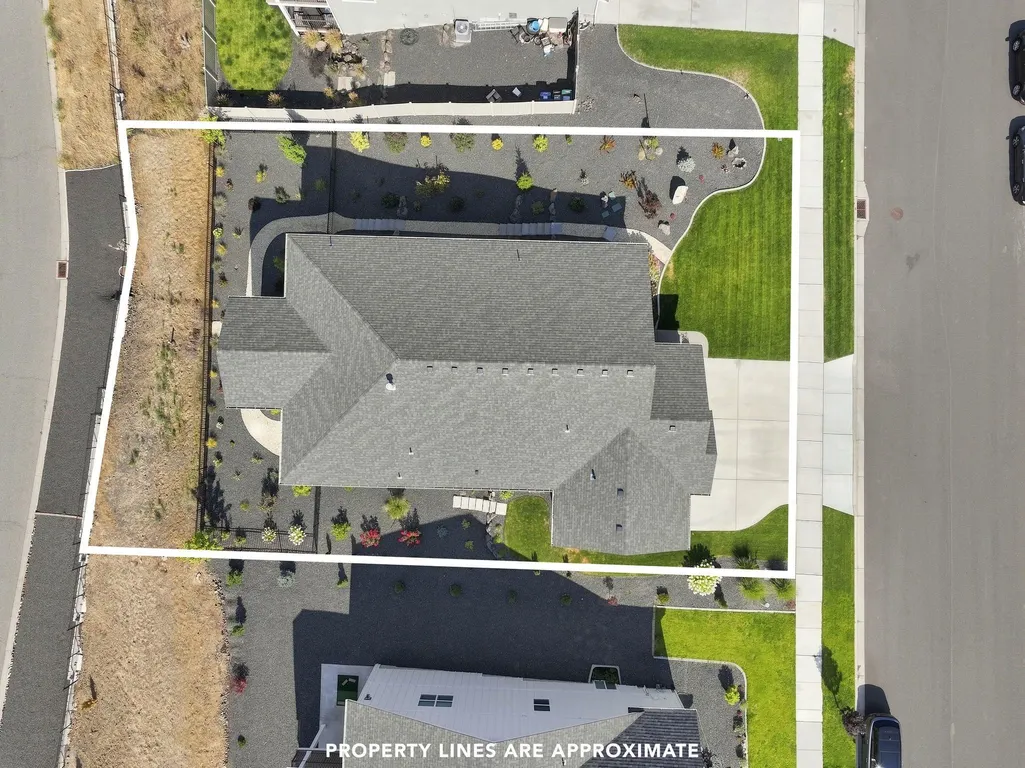
- Lot Size0.31 Acres
Data Source:
Spokane AOR
Property Description
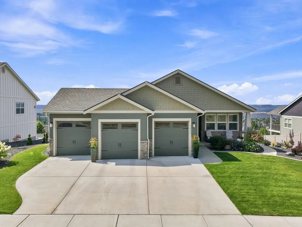
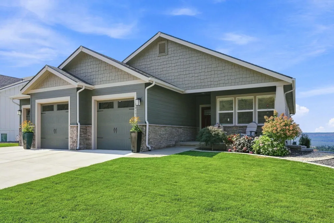
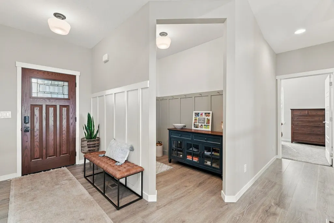
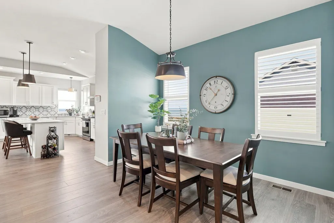
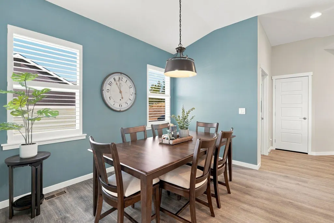
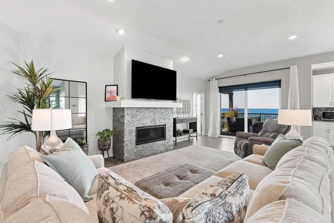
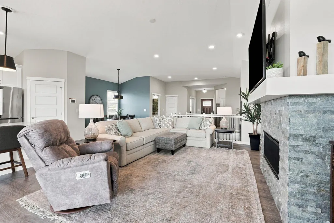
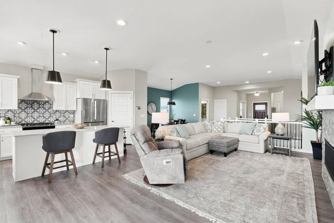
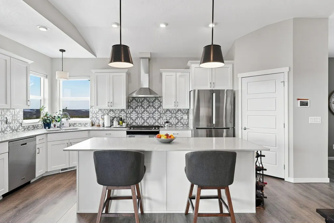
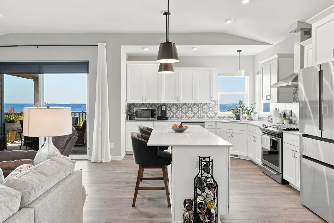
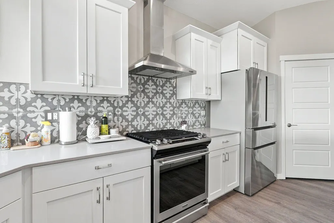
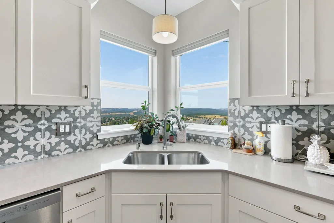
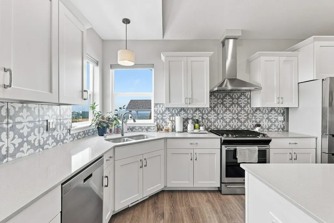
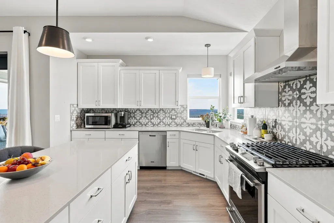
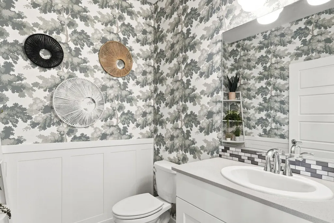
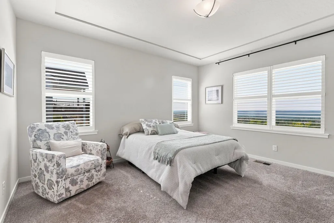
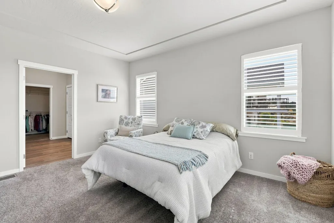
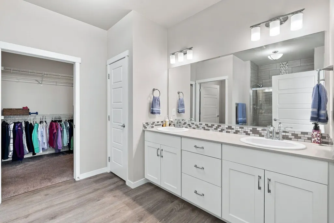
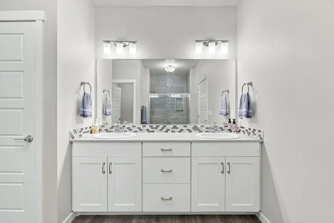
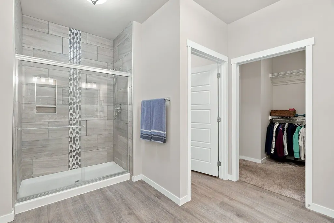
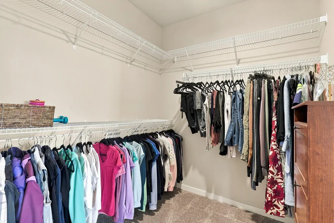
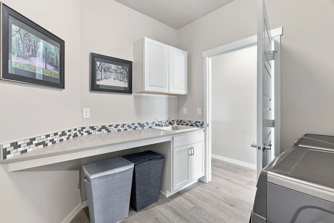
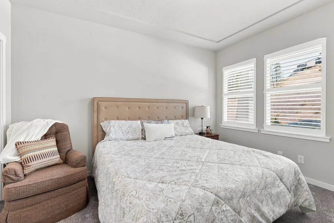
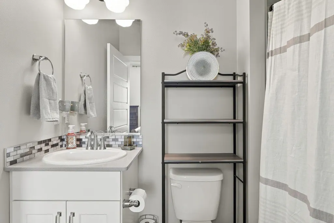
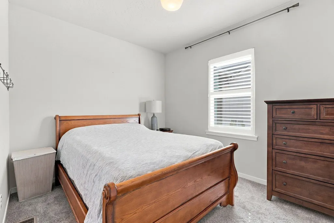
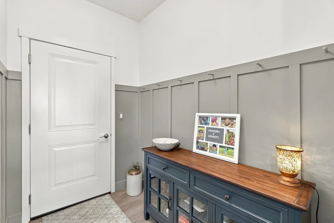
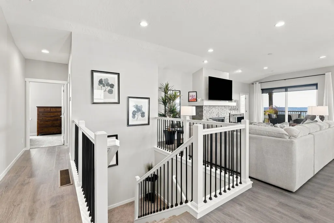
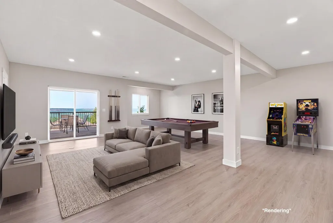
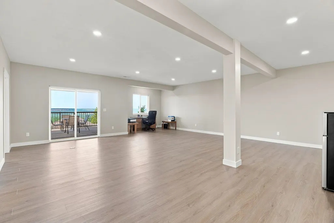
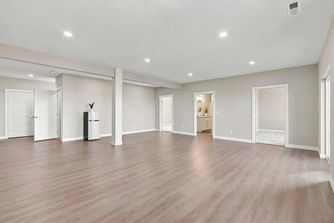
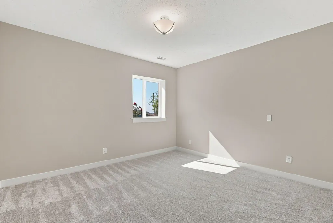
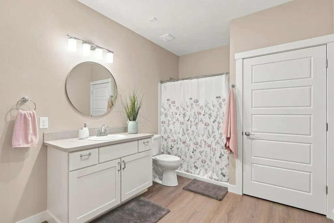
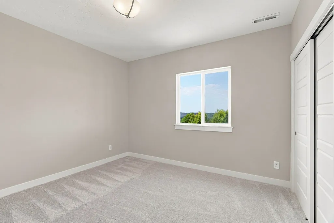
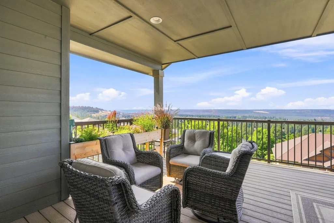
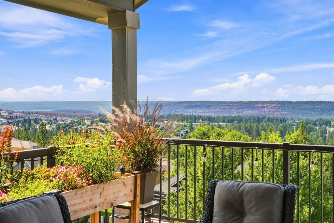
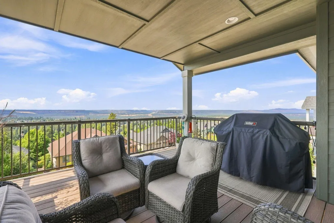
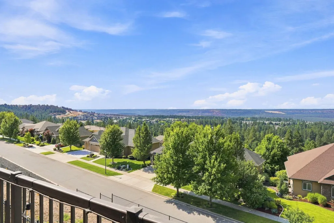
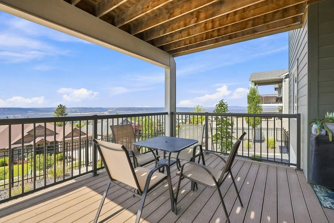
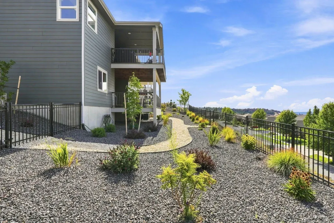
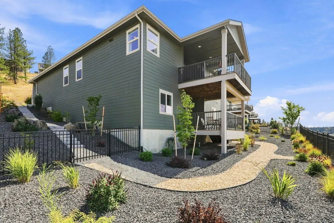
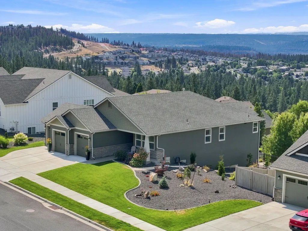
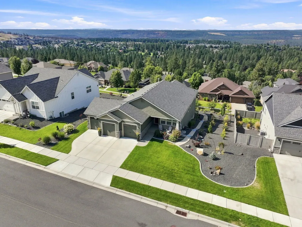
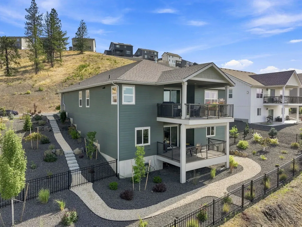
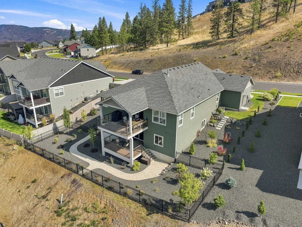
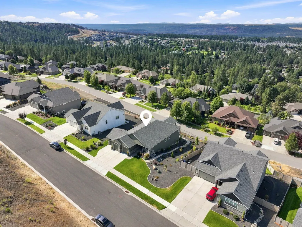
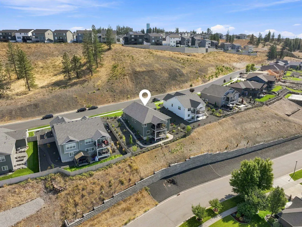
Welcome home to 10405 N Wieber Dr located in one of North Spokane's most desirable neighborhoods and with incredible panoramic views! This gorgeous newer rancher style offers the perfect blend of modern design, comfort and location. The thoughtfully designed open floor plan features easy main-floor living with bright, open spaces filled with tons of natural light and expansive windows that showcase the stunning scenic views. The spacious great room flows seamlessly into the beautifully appointed kitchen, creating an ideal space for everyday living and entertaining. The newly finished daylight basement features a great room, 2 spacious bedrooms and a full bath. Perfect for additional living space, guests or entertaining. Step outside to enjoy the breathtaking views from the covered patio and deck-perfect for morning coffee or evening sunsets. This property offers the convenience of nearby shopping, fantastic dining options, parks, schools and outdoor recreation. You wont want to miss it!
| Elementary School | Middle School | High School |
|---|---|---|
| Woodridge Elementary School | Salk Middle School | Shadle Park High School |
| Price History | |
|---|---|
| 8/19/2026 | Listed $815,000 |
| 9/21/2026 | 2$799,900 |
General Features
| Living Area | 3944 |
|---|---|
| Heating | Natural Gas,Electric,Forced Air |
| Utilities | Cable Available |
| Roof | Composition |
| Appliances | Tankless Water Heater,Gas Range,Dishwasher,Refrigerator,Disposal,Microwave,Washer,Dryer,Hard Surface Counters |
| Garage Spaces | 3 |
| Architectural Style | Ranch |
| Construction Materials | Stone Veneer,Fiber Cement |
| Year Built | 2020 |
| Stories Count | 1 |
| Township | 26N |
| Property Subtype | Single Family Residence |
| County | Spokane |
| New Construction | No |
| Property Type | Residential |
| HOA | Yes |
| Subdivision Name | Woodridge View 2nd Addition |
| Status | Chg price |
| High School | Shadle Park |
| City | Spokane |
| Lot Size Square Feet | 13655 |
| Listing Terms | FHA,VA Loan,Conventional,Cash |
| Elementary School | Woodridge |
| Tax Annual Amount | 6630 |
| Middle/Junior High School | Salk |
| Additional Parcels Y/N | No |
| Virtual Tour | https://properties.insidemediaco.com/10405-N-Wieber-Dr-Spokane-WA-99208-USA?mls= |
| Structure Type | One Story |
| Standard Status | Active |
| Elementary School District | Spokane Dist 81 |
| Virtual Tour | https://properties.insidemediaco.com/10405-N-Wieber-Dr-Spokane-WA-99208-USA |
Interior Features
| Interior Amenities | Pantry,Kitchen Island,Cathedral Ceiling(s),LVP/LVT Flr |
|---|---|
| Basement | Full,Finished,Daylight,Rec/Family Area,Walk-Out Access |
| Fireplace Features | Gas |
| Basement (Y/N) | Yes |
| Total Bedrooms | 5 |
| Total Baths | 4 |
Exterior Features
| Parking Features | Attached,Garage Door Opener |
|---|---|
| Lot Features | Views,Fenced Yard,Sprinkler - Automatic |
| Building Area Total | 3944 |
| Lot Size Acres | 0.31 |
| Road Frontage Type | City Street,Paved Road |
Amenities
- Foreclosure
- Views
- Short Sale
- New Construction
- Adult 55+
- Lease To Own
- No HOA Fees
- Furnished
- Primary On Main
- Air Conditioning
- Seller Finance
- Green
- Fixer Upper
- Horse
- Golf
- Fireplace
- Deck
- Garage
- Basement
- Pool
Property vs Single Family Average in 99208
Price
Taxes
Year Built
Visits
 Spokane Association of REALTORS® All information deemed reliable but not guaranteed. All properties are subject to prior sale, change or withdrawal. Neither listing broker(s) or information provider(s) shall be responsible for any typographical errors, misinformation, misprints and shall be held totally harmless. Listing(s) information is provided for consumer's personal, non-commercial use and may not be used for any purpose other than to identify prospective properties consumers may be interested in purchasing. The data relating to real estate for sale on this website comes in part from the Internet Data Exchange program of the Multiple Listing Service. Real estate listings held by brokerage firms other than Berkshire Hathaway HomeServices Jacklin Real Estate may be marked with the Internet Data Exchange logo and detailed information about those properties will include the name of the listing broker(s) when required by the MLS. Copyright ©2026 All rights reserved.
Last Updated: September 23, 2026 1:29 PM UTC
Spokane Association of REALTORS® All information deemed reliable but not guaranteed. All properties are subject to prior sale, change or withdrawal. Neither listing broker(s) or information provider(s) shall be responsible for any typographical errors, misinformation, misprints and shall be held totally harmless. Listing(s) information is provided for consumer's personal, non-commercial use and may not be used for any purpose other than to identify prospective properties consumers may be interested in purchasing. The data relating to real estate for sale on this website comes in part from the Internet Data Exchange program of the Multiple Listing Service. Real estate listings held by brokerage firms other than Berkshire Hathaway HomeServices Jacklin Real Estate may be marked with the Internet Data Exchange logo and detailed information about those properties will include the name of the listing broker(s) when required by the MLS. Copyright ©2026 All rights reserved.
Last Updated: September 23, 2026 1:29 PM UTC
 Coeur d'AleneAssociation of REALTORS® All information deemed reliable but not guaranteed. All properties are subject to prior sale, change or withdrawal. Neither listing broker(s) or information provider(s) shall be responsible for any typographical errors, misinformation, misprints and shall be held totally harmless. Listing(s) information is provided for consumer's personal, non-commercial use and may not be used for any purpose other than to identify prospective properties consumers may be

