
Views





Address
2039 S Parkwood Cir, Spokane, WA
Price
$ 735,000
Property Attributes
- ID#202624226
- TypeSingle Family
- Listing Status Active
- CountySPOKANE
- CitySpokane
- AreaA210-046
- NeighborhoodParkwood
- Zip99223
- StyleRanch,Contemporary
- Year Built1995
- Price$ 735,000
- Bedrooms3
- Full Bathrooms3
- Half Bathrooms0
- Sqr Footage3317
- Lot Size0.13 Acres
Data Source:
Spokane AOR
Property Description
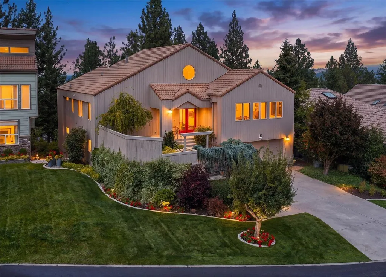
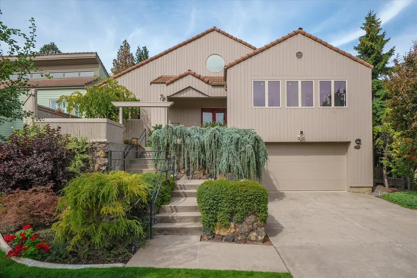
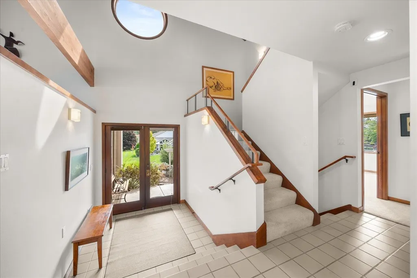
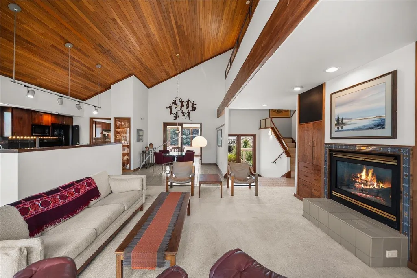
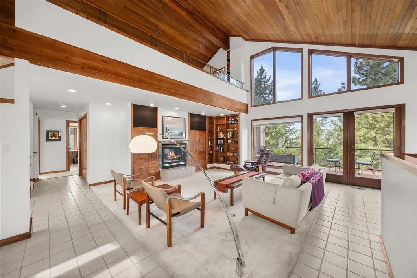
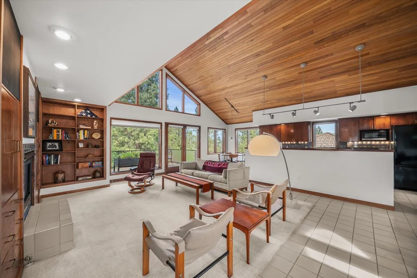
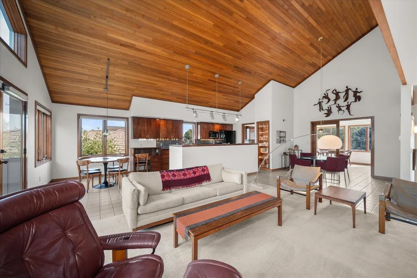
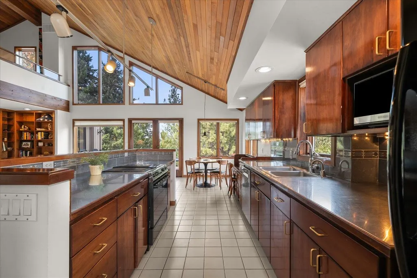
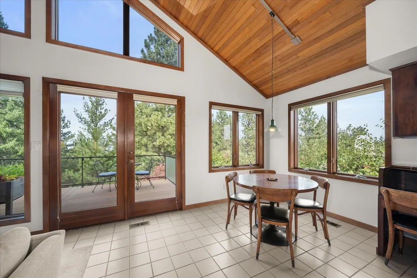
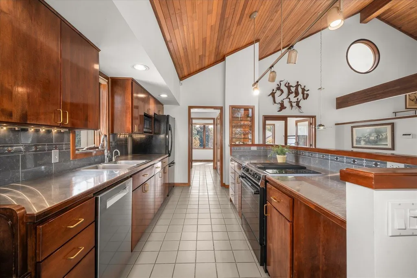
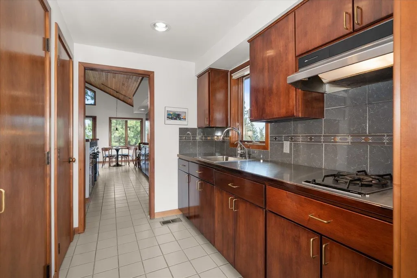
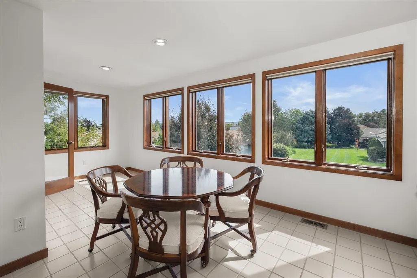
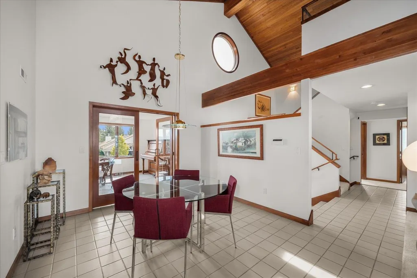
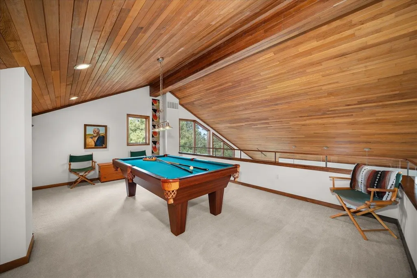
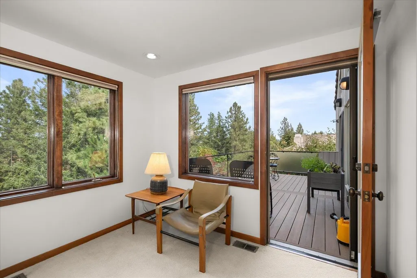
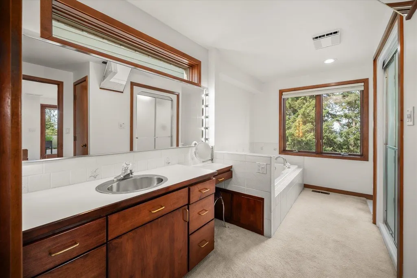
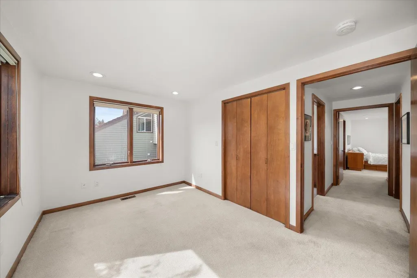
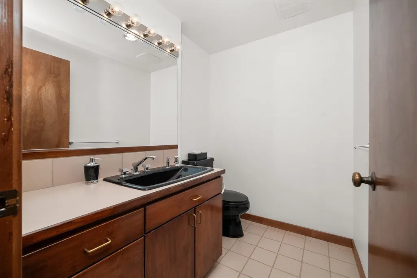
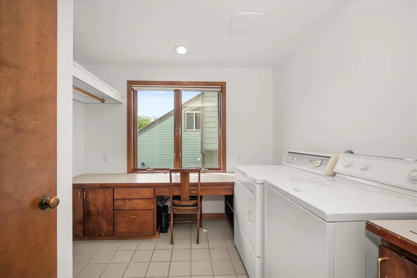
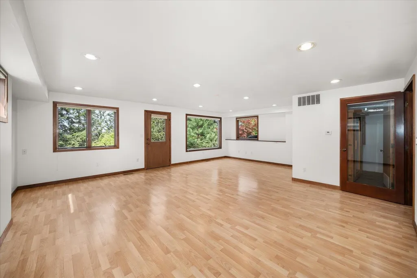
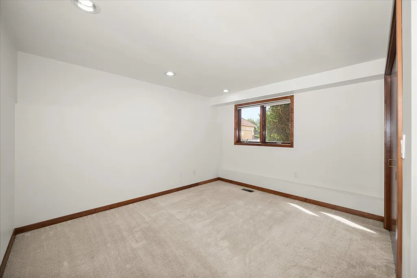
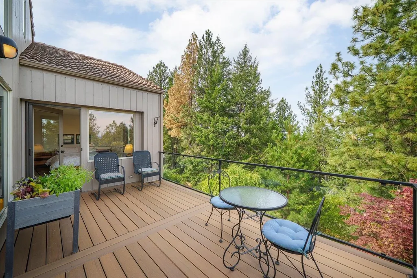
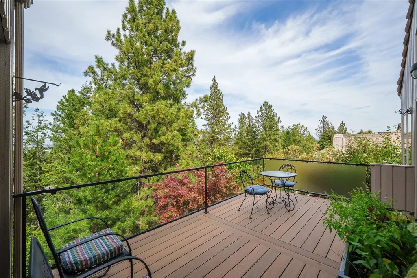
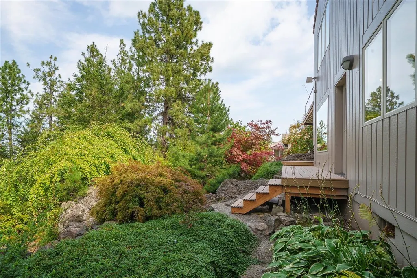
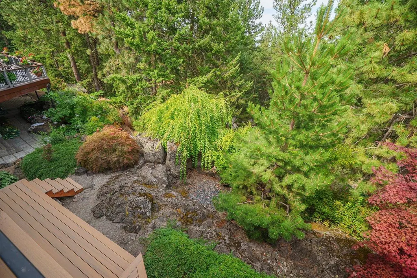
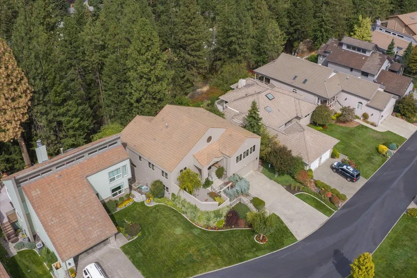
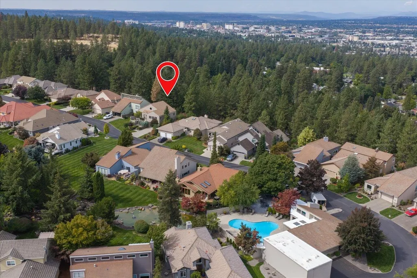
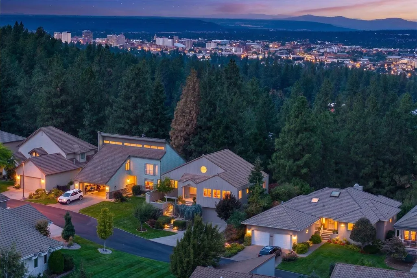
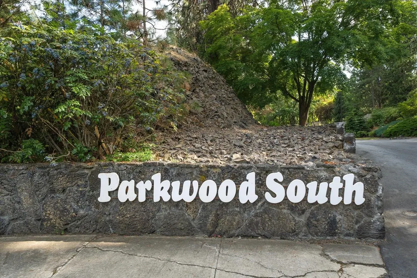
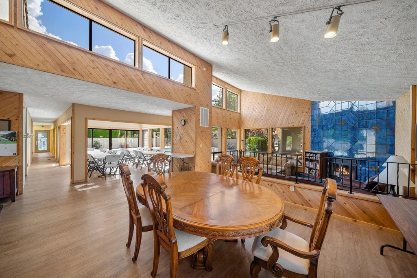
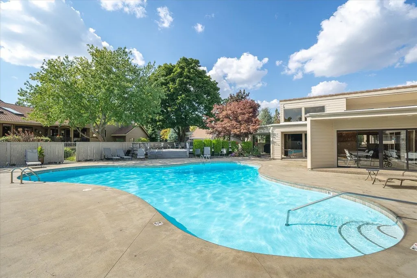
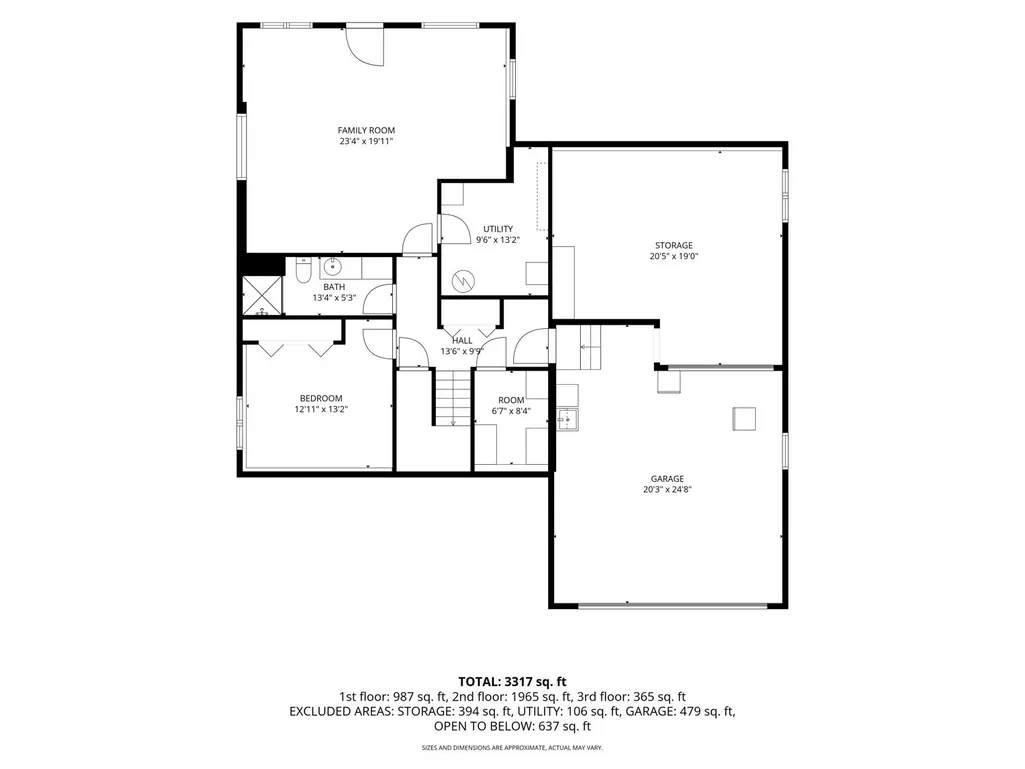
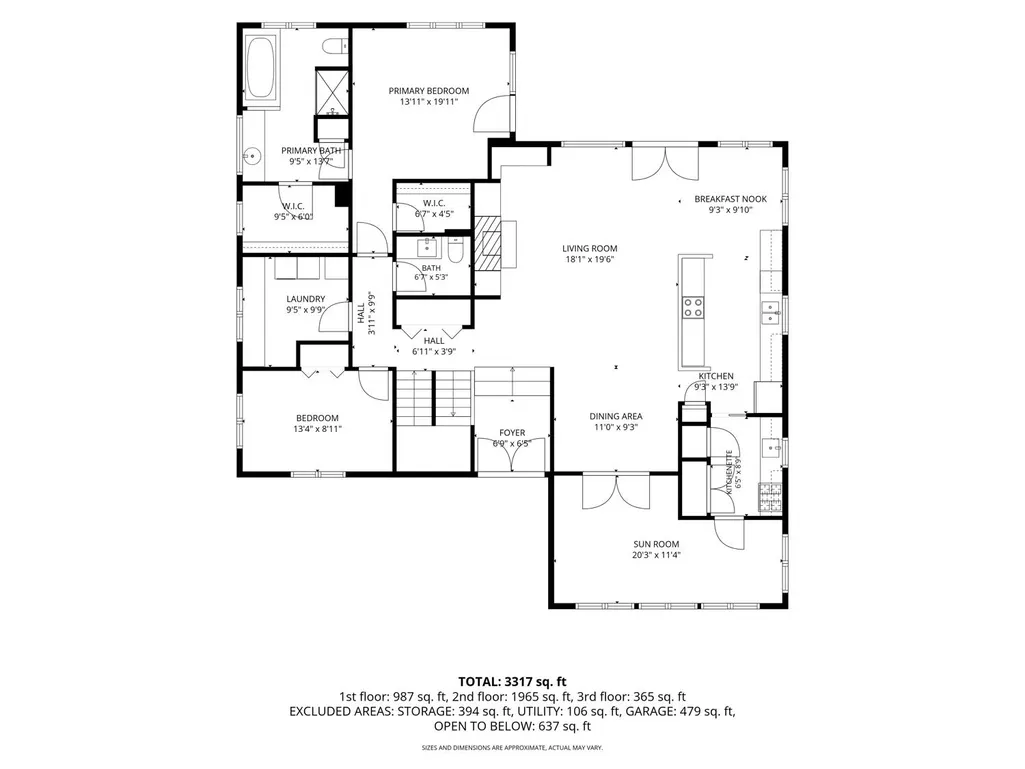
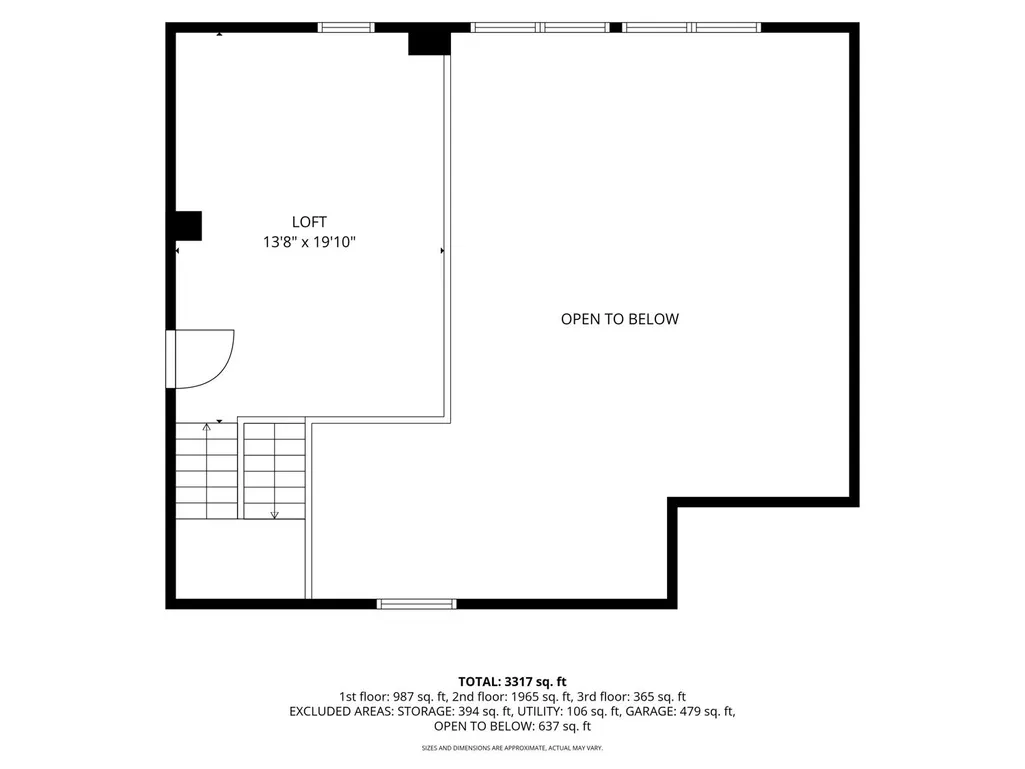
Incredible design & timeless sophistication in this custom, one-owner home with distinctive MCM-inspired aesthetic & artistic flair in the Parkwood gated community. Tongue & groove vaulted wood ceilings, expansive windows, stainless-steel countertops, a butler’s pantry, light-filled sunroom, formal dining room and inviting eat-in kitchen create a home that feels both thoughtfully designed and wonderfully livable. Abundant windows bring natural light into every level. The primary suite w/ deck access, a private natural outlook, spacious walk-in closet and beautifully appointed bath with separate tub and shower. The daylight, walk-out lower level has been used as additional guest quarters. A flexible upper loft with closet adds even more versatility. Enjoy peek-a-boo views, natural rock outcroppings and a low-maintenance yard. The oversized three-car garage is a true bonus, offering an additional shop area w/ roll-up door. All this within gated Parkwood, a community pool, pickleball court, water feature.
| Price History | |
|---|---|
| 9/14/2026 | Listed $735,000 |
General Features
| Living Area | 3317 |
|---|---|
| Heating | Natural Gas,Forced Air |
| Roof | Tile |
| Appliances | Indoor Grill,Dishwasher,Refrigerator,Disposal,Washer,Dryer |
| Garage Spaces | 3 |
| Architectural Style | Ranch,Contemporary |
| Construction Materials | Cedar |
| Year Built | 1995 |
| Stories Count | 3 |
| Property Subtype | Single Family Residence |
| County | Spokane |
| New Construction | No |
| Property Type | Residential |
| HOA | Yes |
| Subdivision Name | Parkwood |
| Status | Active |
| City | Spokane |
| Lot Size Square Feet | 5820 |
| Listing Terms | FHA,VA Loan,Conventional,Cash |
| Additional Parcels Y/N | No |
| Virtual Tour | https://iframe.videodelivery.net/1a478f27f83b22c0d8ecf8ab9de558f1 |
| Structure Type | One and a Half Story |
| Standard Status | Active |
| Elementary School District | Spokane Dist 81 |
| Virtual Tour | https://iframe.videodelivery.net/e7c7229be0374ee2e31f3bd2cd6991ea |
Interior Features
| Interior Amenities | Pantry,Kitchen Island,Cathedral Ceiling(s),Natural Woodwork |
|---|---|
| Basement | Partial,Finished,Daylight,Rec/Family Area,Walk-Out Access,Workshop |
| Fireplace Features | Gas |
| Basement (Y/N) | Yes |
| Total Bedrooms | 3 |
| Total Baths | 3 |
Exterior Features
| Parking Features | Attached,Underground,Workshop in Garage,Garage Door Opener |
|---|---|
| Lot Features | Views,Sprinkler - Automatic,Treed,Hillside,Irregular Lot,Legal Non-Conforming |
| Building Area Total | 3317 |
| Lot Size Acres | 0.13 |
| Road Frontage Type | City Street,Paved Road |
Amenities
- Foreclosure
- Views
- Short Sale
- New Construction
- Adult 55+
- Lease To Own
- No HOA Fees
- Furnished
- Primary On Main
- Air Conditioning
- Seller Finance
- Green
- Fixer Upper
- Horse
- Golf
- Fireplace
- Deck
- Garage
- Basement
- Pool
Property vs Single Family Average in 99223
Price
Year Built
Visits
 Spokane Association of REALTORS® All information deemed reliable but not guaranteed. All properties are subject to prior sale, change or withdrawal. Neither listing broker(s) or information provider(s) shall be responsible for any typographical errors, misinformation, misprints and shall be held totally harmless. Listing(s) information is provided for consumer's personal, non-commercial use and may not be used for any purpose other than to identify prospective properties consumers may be interested in purchasing. The data relating to real estate for sale on this website comes in part from the Internet Data Exchange program of the Multiple Listing Service. Real estate listings held by brokerage firms other than Berkshire Hathaway HomeServices Jacklin Real Estate may be marked with the Internet Data Exchange logo and detailed information about those properties will include the name of the listing broker(s) when required by the MLS. Copyright ©2026 All rights reserved.
Last Updated: September 23, 2026 1:29 PM UTC
Spokane Association of REALTORS® All information deemed reliable but not guaranteed. All properties are subject to prior sale, change or withdrawal. Neither listing broker(s) or information provider(s) shall be responsible for any typographical errors, misinformation, misprints and shall be held totally harmless. Listing(s) information is provided for consumer's personal, non-commercial use and may not be used for any purpose other than to identify prospective properties consumers may be interested in purchasing. The data relating to real estate for sale on this website comes in part from the Internet Data Exchange program of the Multiple Listing Service. Real estate listings held by brokerage firms other than Berkshire Hathaway HomeServices Jacklin Real Estate may be marked with the Internet Data Exchange logo and detailed information about those properties will include the name of the listing broker(s) when required by the MLS. Copyright ©2026 All rights reserved.
Last Updated: September 23, 2026 1:29 PM UTC
 Coeur d'AleneAssociation of REALTORS® All information deemed reliable but not guaranteed. All properties are subject to prior sale, change or withdrawal. Neither listing broker(s) or information provider(s) shall be responsible for any typographical errors, misinformation, misprints and shall be held totally harmless. Listing(s) information is provided for consumer's personal, non-commercial use and may not be used for any purpose other than to identify prospective properties consumers may be

